



Address
5332 E 3850 N, Eden, UT
Price
$ 1,349,900
Property Attributes
- MLS#2146485
- TypeSingle Family
- Listing Status Under Contract
- CountyWEBER
- CityEden
- AreaLbrty
- Zip84310
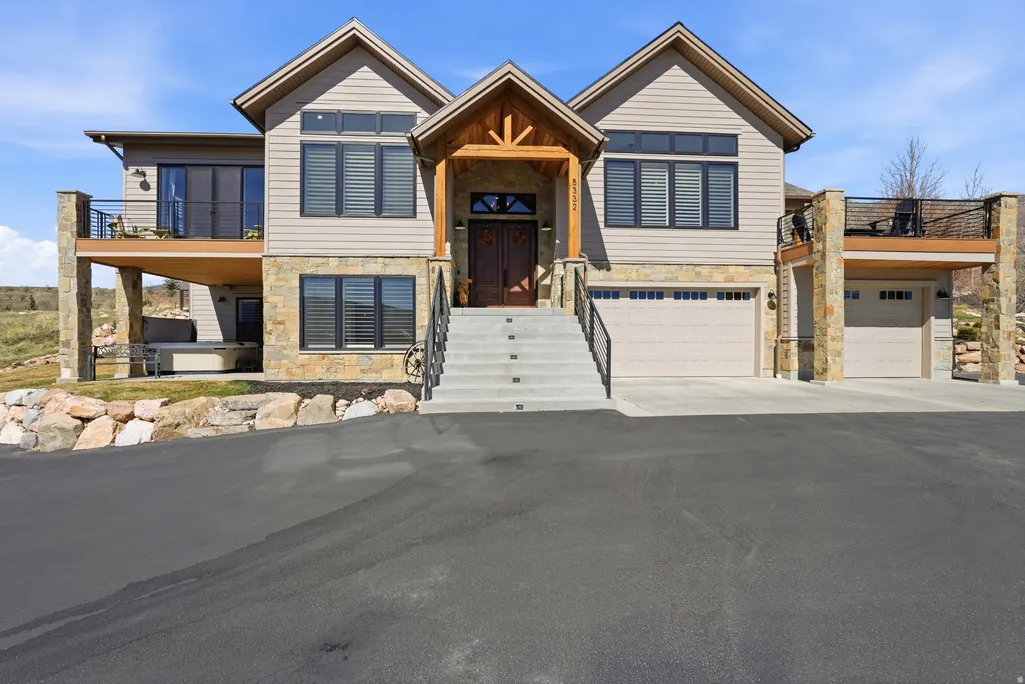
- StyleSplit-Entry/Bi-Level
- Year Built2021
- Taxes$ 6124
- Price$ 1,349,900
- Bedrooms5
- Full Bathrooms2
- Half Bathrooms1
- Sqr Footage3232
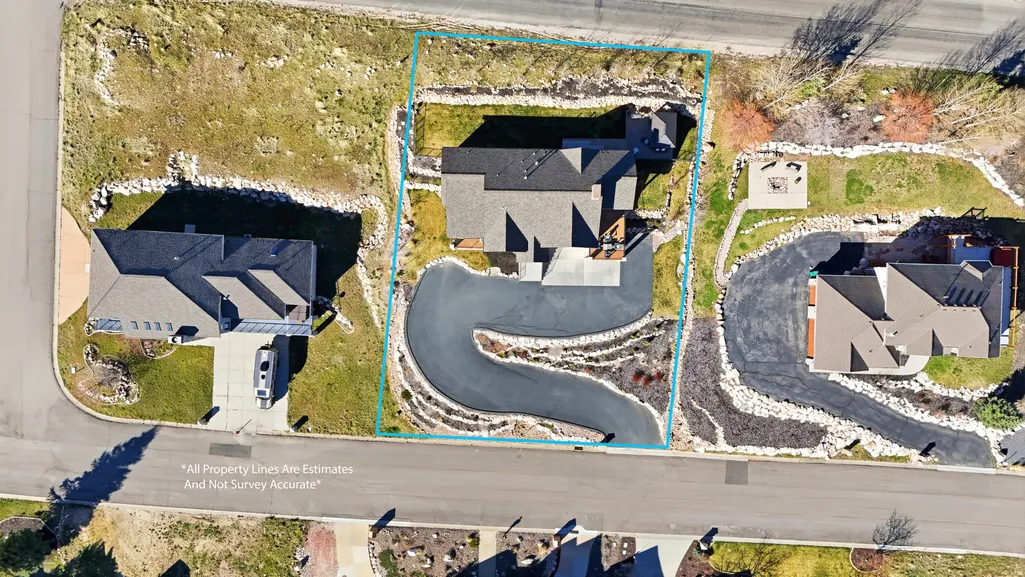
- Lot Size0.46 Acres
Data Source:
Wasatch Front Regional MLS (WFRMLS)
Property Description
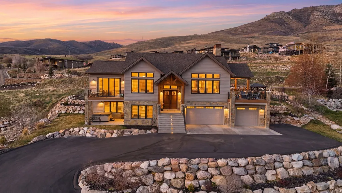
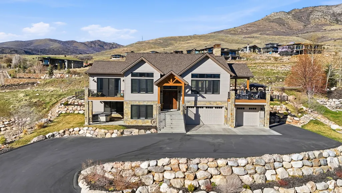
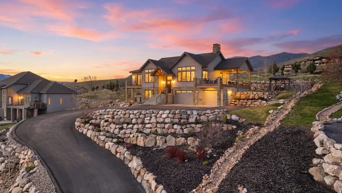
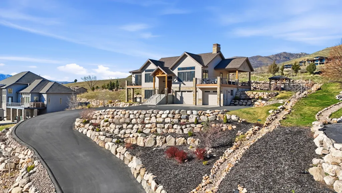
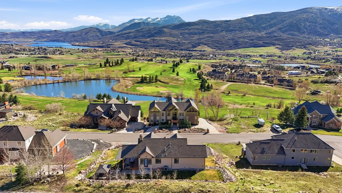
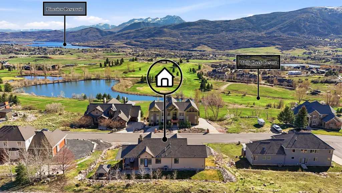
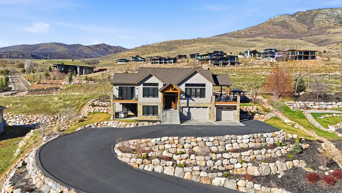
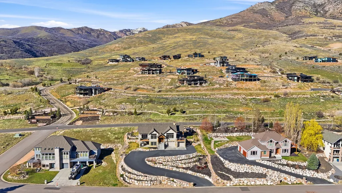
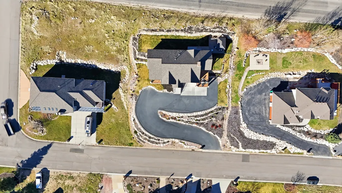
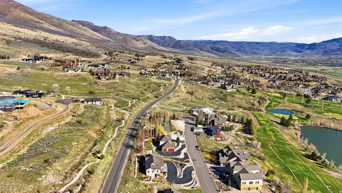
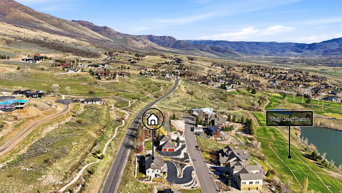
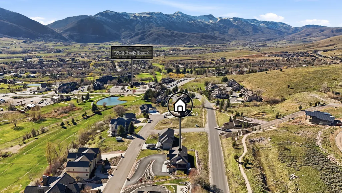
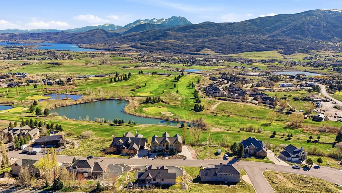
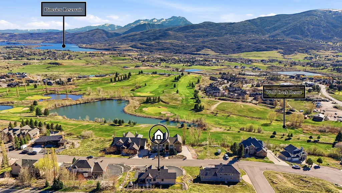
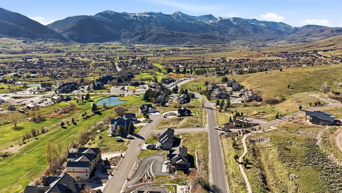
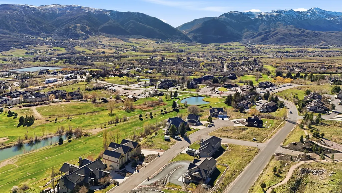
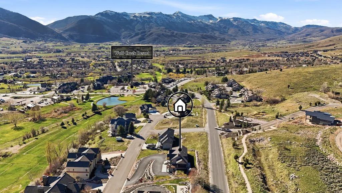
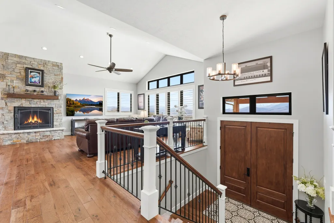
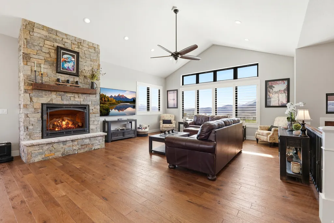
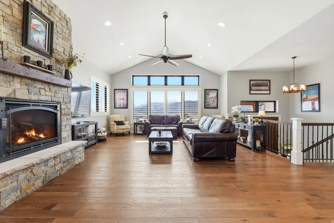
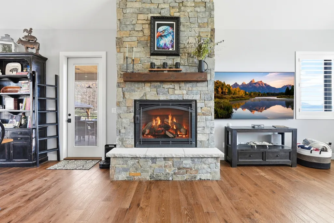
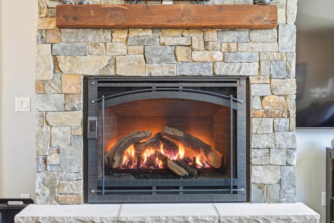
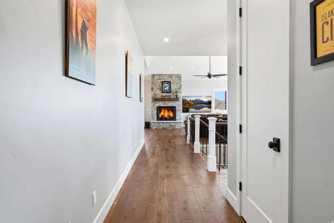
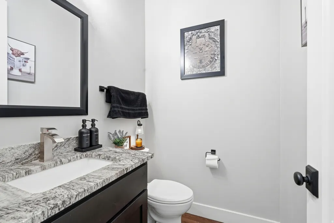
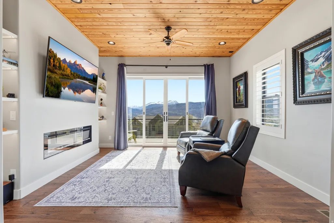
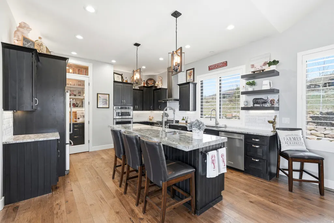
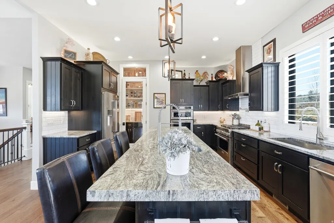
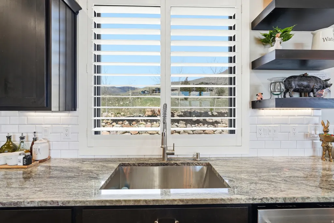
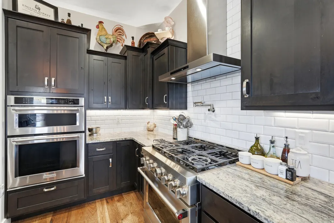
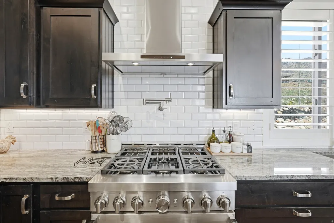
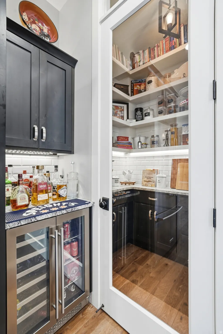
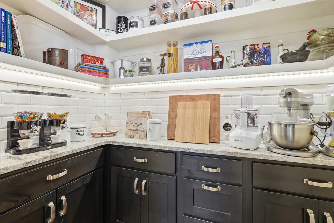
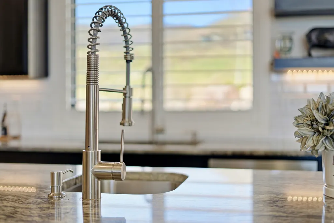
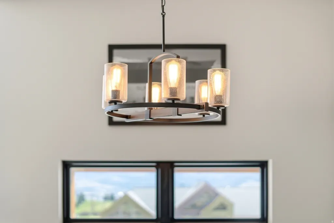
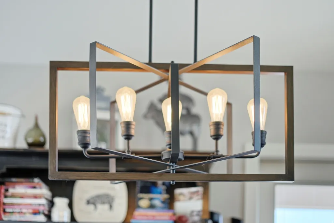
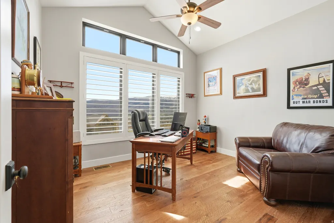
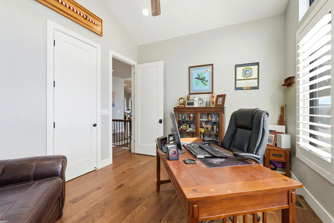
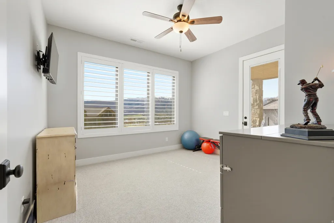
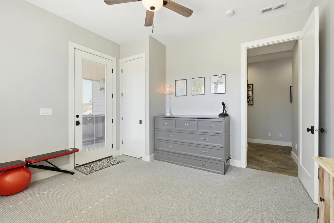
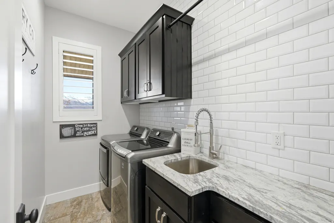
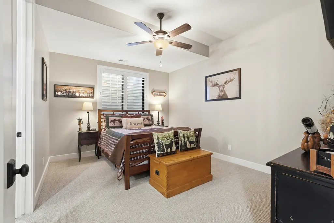
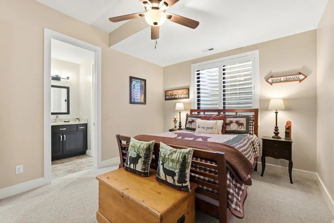
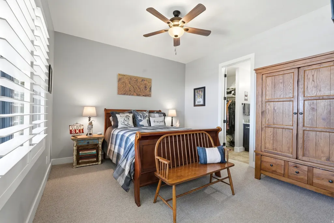
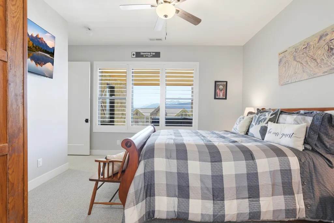
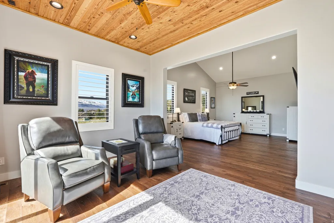
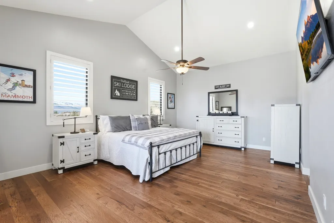
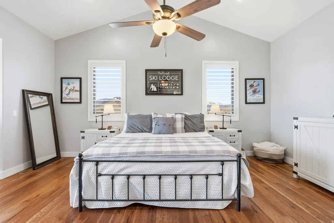
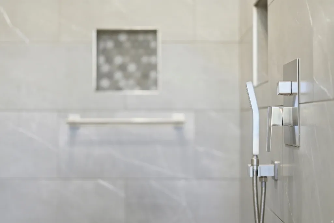
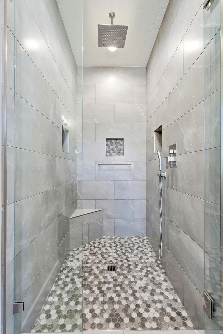
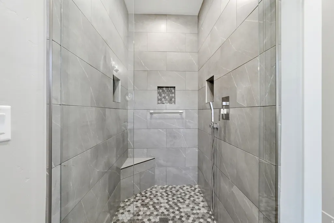
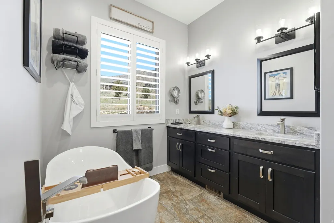
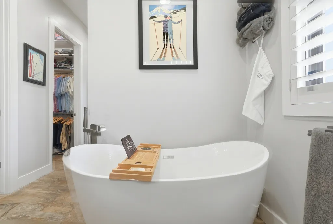
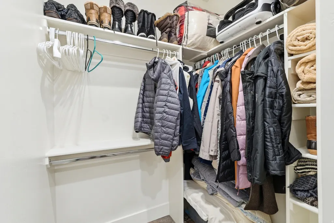
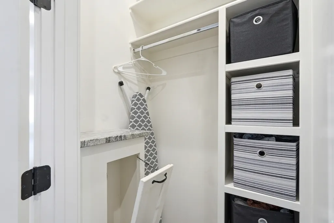
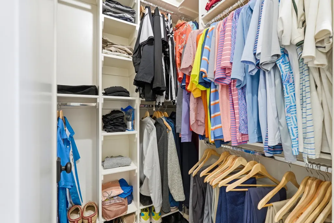
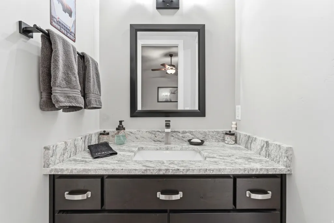
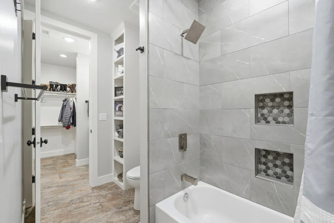
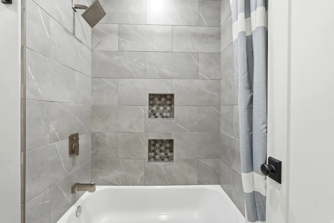
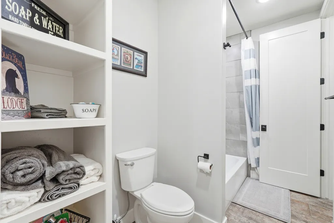
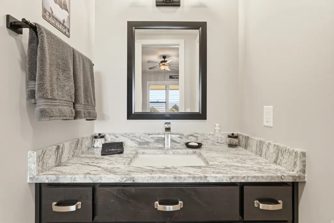
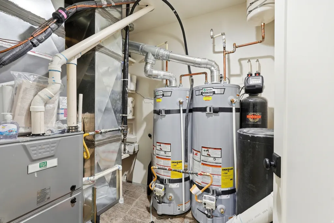
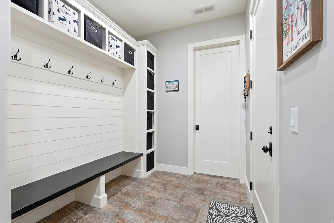
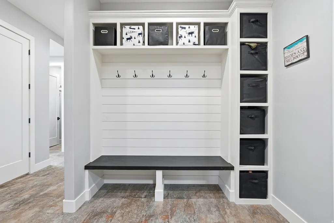
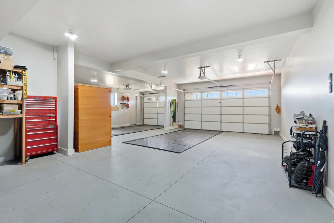
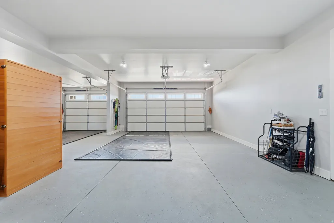
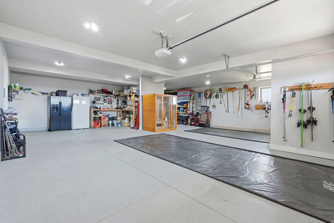
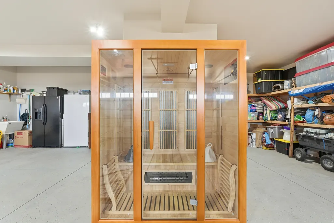
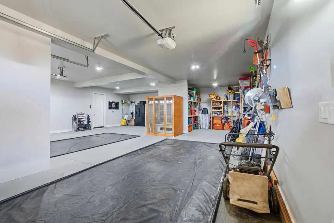
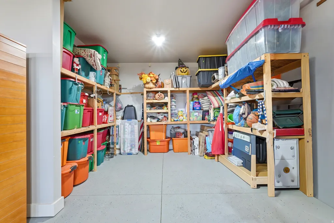
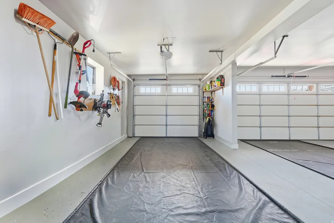
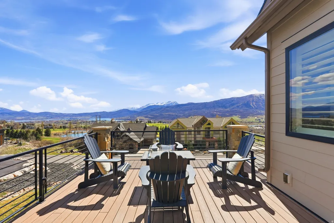
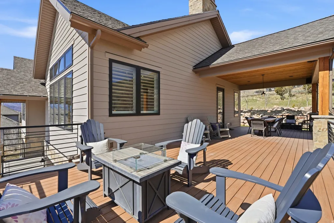
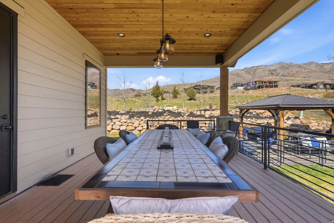
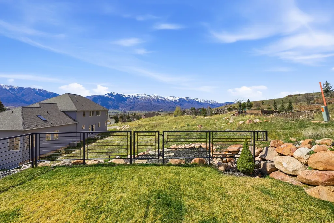
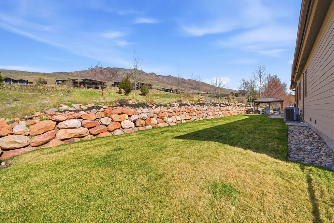
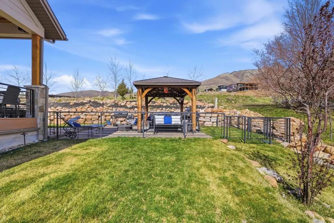
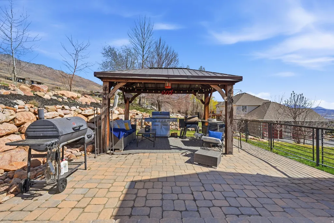
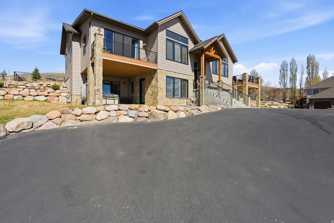
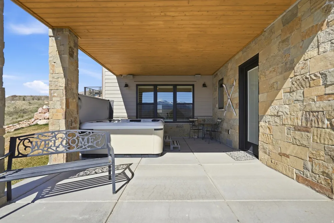
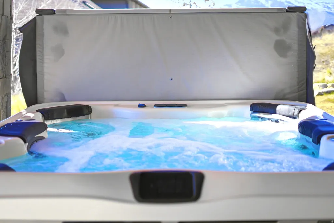
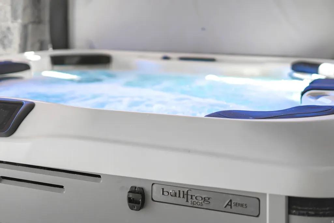
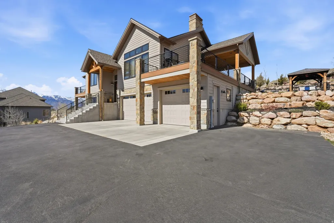
Gorgeous 5-bedroom, 2.5-bath custom home in Wolf Creek Resort on a nearly half acre lot with spectacular views of the entire valley. Built in 2021, this home features an open-concept layout with split-level entry, vaulted ceilings, hand scraped hickory floors, Andersen windows and doors, and quality, custom finishes throughout. The kitchen opens directly to the main living and dining areas, and features a 10-foot island with hardwood cabinetry, illuminated shelving, stainless steel appliances, two ovens, two sinks, a beverage refrigerator and designer pantry. The expansive primary suite includes a double sliding glass door that leads to a private deck, tongue and groove accented ceiling, vaulted ceiling, fireplace, illuminated shelving, heated flooring, rainfall shower, and two walk-in closets. Large, partially covered Trex deck with custom railings provides outdoor living space while taking in the breathtaking views of the valley. Step down from the deck onto your brick paver patio with lighted gazebo and gas BBQ. The fully finished basement has 10-foot ceilings, and large windows for plenty of light. Additional features include interior ambient pathway lighting, huge garage measuring at 1,262 sq ft, a laundry chute connecting directly to the laundry room, two water heaters, a 6-car tandem garage, front doorstep pathway lighting, and no HOA! Hot tub and 3-person sauna included. Built by one of the valley's premier home builders, modern upgrades, and a scenic setting. Don't miss this opportunity, schedule your showing today!
| Elementary School | Middle School | High School |
|---|---|---|
| Valley Elementary School | Snowcrest Middle School | Weber High School |
| Price History | |
|---|---|
| 3/27/2026 | Listed $1,395,000 |
| 6/24/2026 | 4$1,349,900 |
General Features
| Living Area | 3232.0 |
|---|---|
| Sewer | Sewer: Connected |
| Heating | Gas: Central |
| Cooling | Central Air |
| Utilities | Natural Gas Connected,Electricity Connected,Sewer Connected,Water Connected |
| Roof | Asbestos Shingle,Pitched |
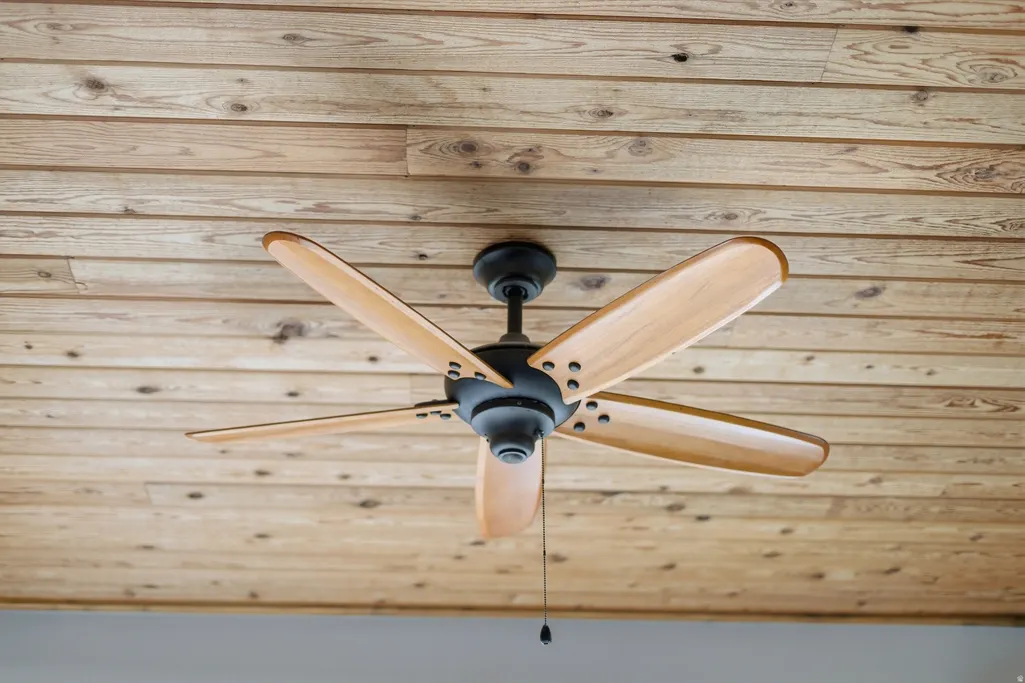
| Appliances | Ceiling Fan,Gas Grill/BBQ,Microwave,Range Hood,Refrigerator,Water Softener Owned |
| Zoning | Single-Family |
| Garage Spaces | 6.0 |
| Patio/Porch Features | Covered,Patio: Open |
| Architectural Style | Split-Entry/Bi-Level |
| Construction Materials | Stone,Cement Siding |
| Year Built | 2021 |
| View | Lake,Mountain(s),Valley |
| Stories Count | 2 |
| Topography | Curb & Gutter,Fenced: Part,Sprinkler: Auto-Full,Terrain: Grad Slope,View: Lake,View: Mountain,View: Valley,Adjacent to Golf Course,Drip Irrigation: Auto-Full,Private,View: Water |
| Property Subtype | Single Family Residence |
| Current Use | Single Family |
| Accessibility | Accessible Doors,Accessible Hallway(s) |
| County | Weber |
| New Construction | No |
| Property Type | Residential |
| HOA | No |
| Attached Garage | No |
| Facing Direction | South |
| Garage Y/N | Yes |
| Total Rooms | 14 |
| Full Baths | 2 |
| Status | Under Contract |
| High School | Weber |
| City | Eden |
| Senior Community Y/N | No |
| High School District | Weber |
| Open Parking Spaces | 7.0 |
| MLS Area | Lbrty; Edn; Nordic Vly; Huntsvl |
| Lot Size Units | Acres |
| Lot Size Square Feet | 20037.6 |
| Carport Y/N | No |
| Listing Terms | Cash,Conventional,FHA,VA Loan |
| Elementary School | Valley |
| Property Attached Y/N | No |
| Tax Annual Amount | 6124.0 |
| Home Warranty Y/N | No |
| Middle/Junior High School | Snowcrest |
| Property Condition | Blt./Standing |
| Lease Considered Y/N | No |
| Virtual Tour | https://dl.dropboxusercontent.com/scl/fi/ef4ut2yulgsygstcq9wbz/FPV-Video-5332-E-3850-N-Eden-UT-84310-USA-No-Address.mp4?rlkey=gphlv6o0r1ews2rfgkgcf97kq&raw=1 |
| Living Area Units | Square Feet |
| Standard Status | Pending |
| Middle/Junior School District | Weber |
| Elementary School District | Weber |
| PostalCity | Eden |
| ADU | No |
Interior Features
| Interior Amenities | Bath: Primary,Bath: Sep. Tub/Shower,Closet: Walk-In,Den/Office,Disposal,Floor Drains,Gas Log,Great Room,Laundry Chute,Oven: Double,Oven: Gas,Oven: Wall,Range: Countertop,Range: Down Vent,Range: Gas,R |
|---|---|
| Basement | Daylight,Entrance,Full,Walk-Out Access |
| Flooring | Carpet,Hardwood,Tile |
| Total Fireplaces | 2 |
| Fireplace Features | Fireplace Equipment,Insert |
| Air Conditioning Y/N | Yes |
| Heating Y/N | Yes |
| Window Features | Plantation Shutters |
| Fireplace Y/N | Yes |
| Above Grade Finished Area | 2063.0 |
| Half Baths | 1 |
| Laundry Features | Electric Dryer Hookup |
| Total Bedrooms | 5 |
| Main Level Bedrooms | 2 |
| Total Baths | 3 |
| 1/2 Baths | 1 |
| Basement Finished | 100 |
Exterior Features
| Exterior Amenities | Balcony,Basement Entrance,Deck; Covered,Double Pane Windows,Entry (Foyer),Lighting,Patio: Covered,Sliding Glass Doors,Walkout,Patio: Open |
|---|---|
| Vegetation | Landscaping: Full,Mature Trees |
| Parking Features | Parking: Uncovered,2 Car Deep (Tandem),Built-In,Extra Height,Extra Width,Opener,Extra Length,Workbench |
| Lot Features | Curb & Gutter,Fenced: Part,Sprinkler: Auto-Full,Terrain: Grad Slope,View: Lake,View: Mountain,View: Valley,Near Golf Course,Drip Irrigation: Auto-Full,Private,View: Water |
| Water Source | Culinary,Irrigation |
| Total Parking | 13.0 |
| Inclusions | Ceiling Fan,Fireplace Equipment,Fireplace Insert,Gas Grill/BBQ,Gazebo,Hot Tub,Microwave,Range,Range Hood,Refrigerator,Water Softener: Own,Window Coverings,Workbench,Video Door Bell(s),Smart Thermosta |
| Lot Size Area | 0.46 |
| Spa | Yes |
| Building Area Total | 3232.0 |
| Lot Dimensions | 0.0x0.0x0.0 |
| BuyerOfficeFax | 801-528-3310 |
| Lot Size Acres | 0.46 |
| Frontage Length | 0.0 |
| Private Pool | No |
| Waterfront Y/N | No |
| Covered Spaces | 6.0 |
| RV Parking Dimensions | 0.00 |
| Other Equipment | Fireplace Equipment,Fireplace Insert,Gazebo,Hot Tub,Window Coverings,Workbench |
| Horse Y/N | No |
Amenities
- Foreclosure
- Views
- Short Sale
- New Construction
- Adult 55+
- Lease To Own
- No HOA Fees
- Furnished
- Primary On Main
- Air Conditioning
- Seller Finance
- Green
- Fixer Upper
- Horse
- Golf
- Fireplace
- Deck
- Garage
- Basement
- Pool
Property vs Single Family Average in 84310
Price
Taxes
Year Built
Visits
 The multiple listing information is provided by Park City Board of Realtors® from a copyrighted compilation of listings. The compilation of listings and each individual listing are © 2026 Park City Board of Realtors®, All Rights Reserved. Access to the multiple listing information through this website is made available by Keller Williams Park City Real Estate as a member of the Park City Board of Realtors® multiple listing service.
 Wasatch Front Regional MLS - Salt Lake Board of REALTORS® All information deemed reliable but not guaranteed. All properties are subject to prior sale, change or withdrawal. Neither listing broker(s) or information provider(s) shall be responsible for any typographical errors, misinformation, misprints and shall be held totally harmless. Listing(s) information is provided for consumer's personal, non-commercial use and may not be used for any purpose other than to identify prospective properties
 Washington County Board of REALTORS® All information deemed reliable but not guaranteed. All properties are subject to prior sale, change or withdrawal. Neither listing broker(s) or information provider(s) shall be responsible for any typographical errors, misinformation, misprints and shall be held totally harmless. Listing(s) information is provided for consumer's personal, non-commercial use and may not be used for any purpose other than to identify prospective properties consumers may be
 Iron County MLS® (ICBOR) All information deemed reliable but not guaranteed. All properties are subject to prior sale, change or withdrawal. Neither listing broker(s) or information provider(s) shall be responsible for any typographical errors, misinformation, misprints and shall be held totally harmless. Listing(s) information is provided for consumer's personal, non-commercial use and may not be used for any purpose other than to identify prospective properties consumers may be interested
