
Address
491 S Cynthia Way, North Salt Lake, UT
Price
$ 1,785,000
Property Attributes
- MLS#2176421
- TypeSingle Family
- Listing Status Active
- CountyDAVIS
- CityNorth Salt Lake
- AreaBntfl
- Zip84054
- Style
- Year Built2024
- Taxes$ 6763
- Price$ 1,785,000
- Bedrooms4
- Full Bathrooms4
- Half Bathrooms1
- Sqr Footage5485
- Lot Size1.02 Acres
Data Source:
Wasatch Front Regional MLS (WFRMLS)
Property Description
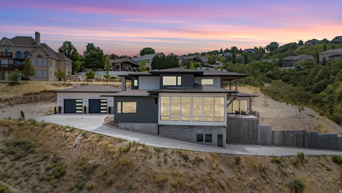
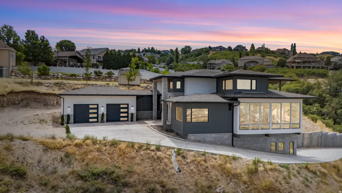
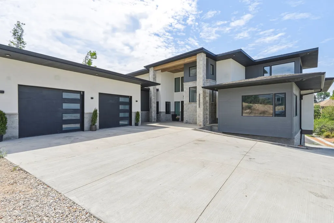
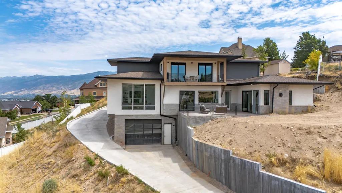
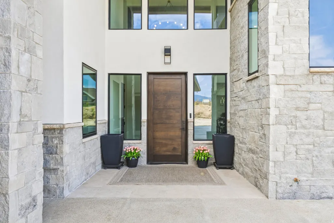
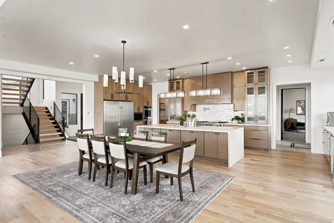
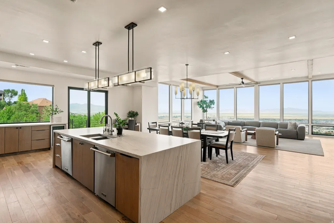
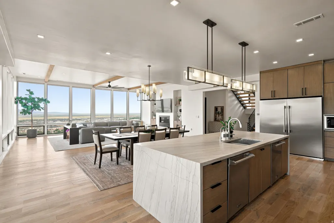
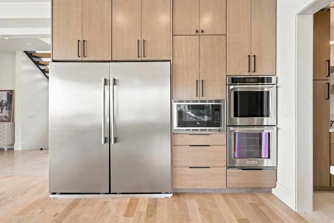
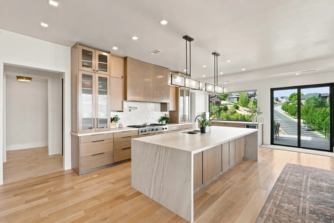
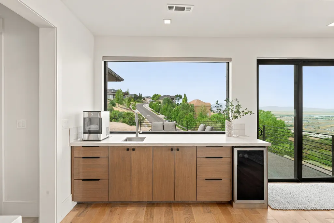
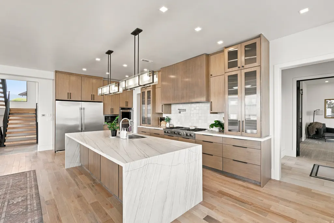
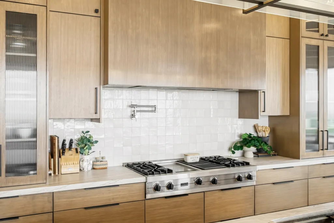
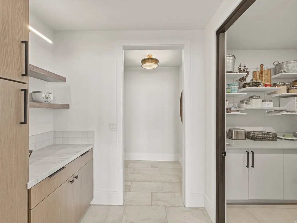
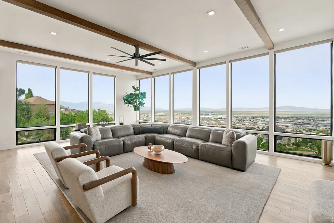
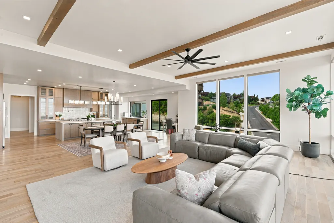
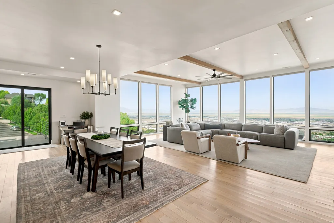
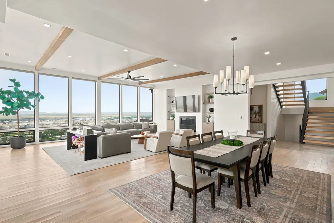
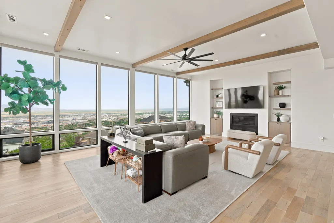
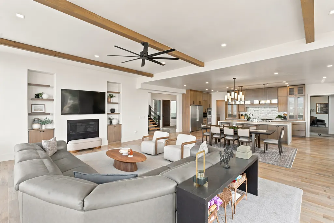
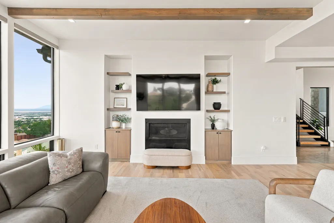
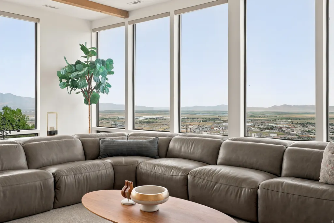
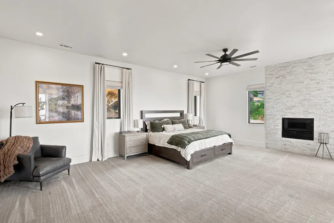
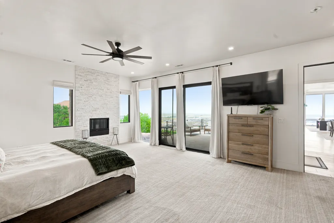
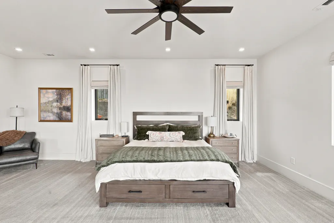
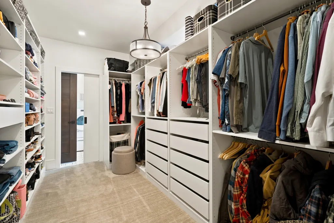
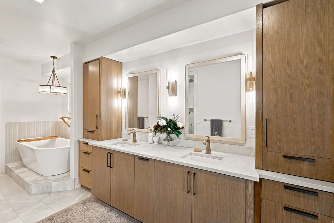
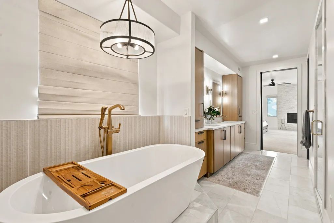
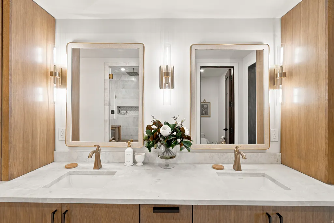
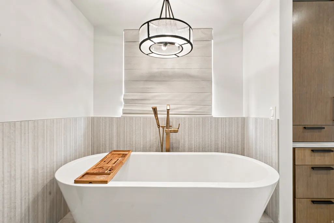
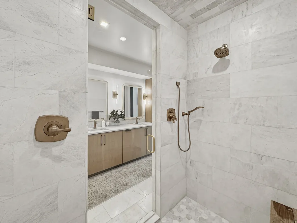
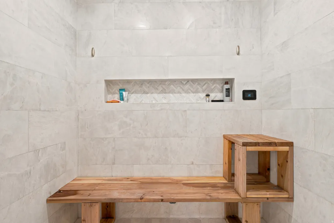
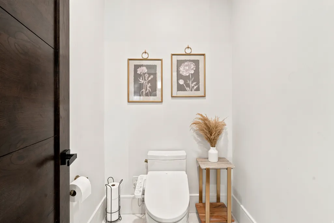
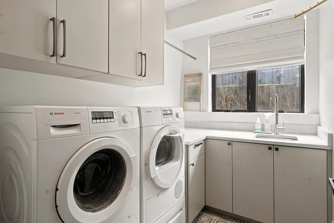
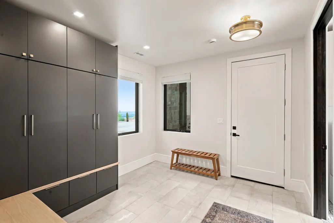
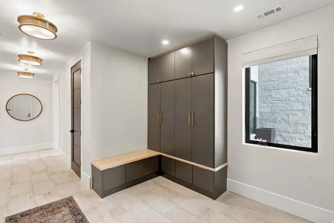
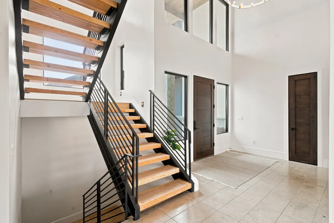
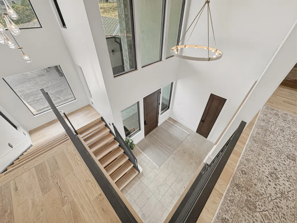
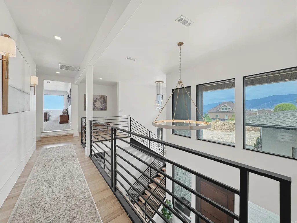
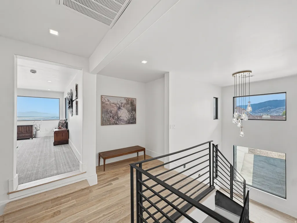
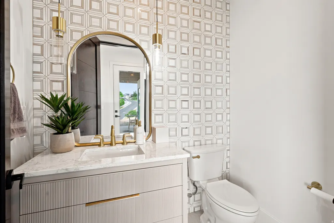
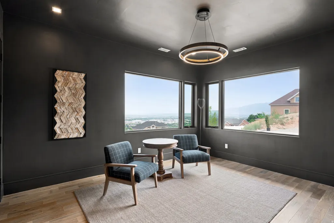
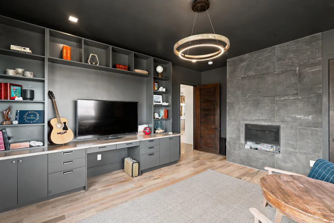
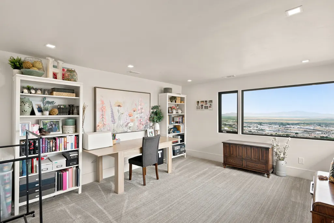
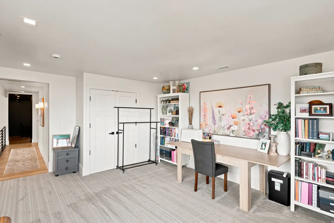
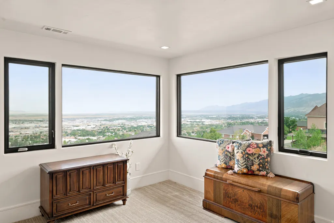
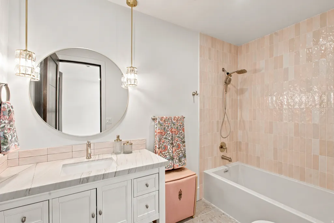
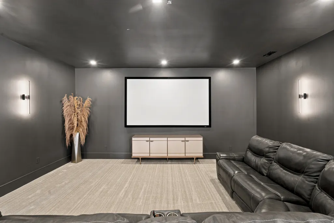
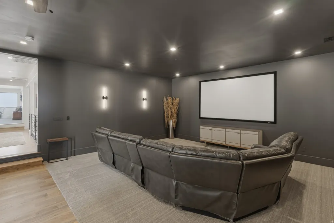
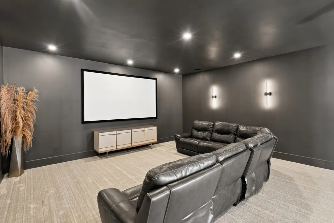
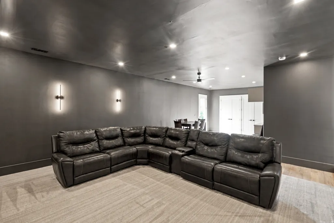
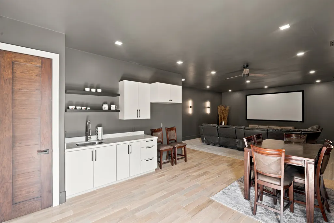
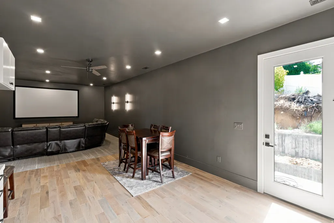
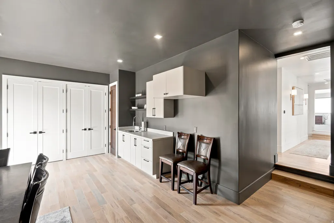
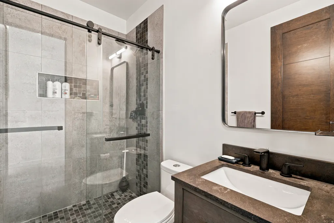
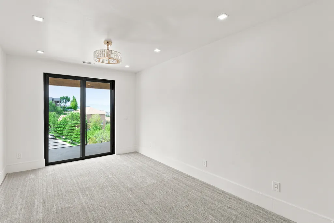
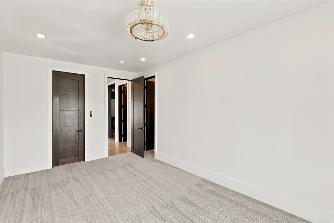
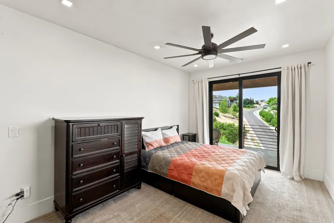
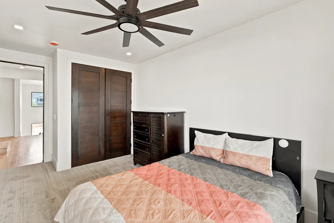
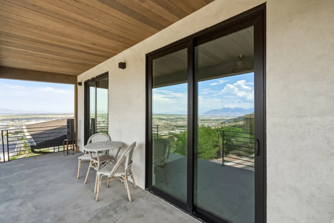
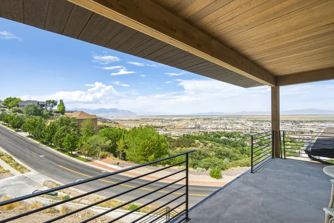
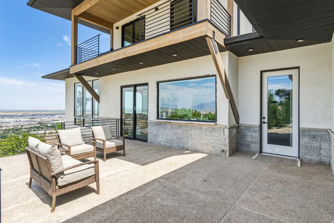
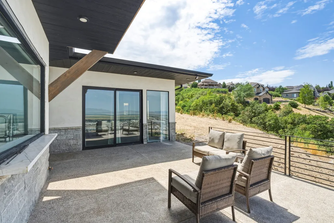
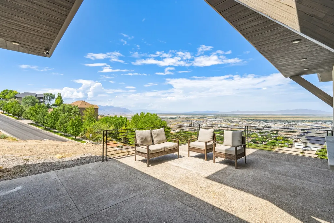
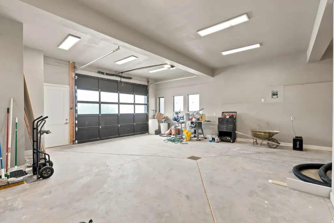
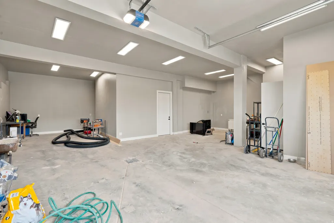
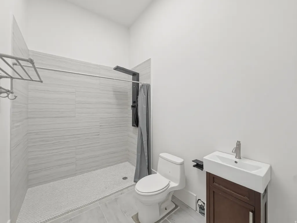
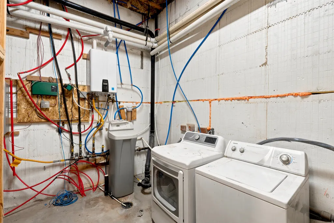
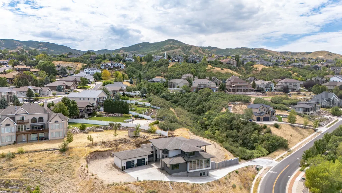
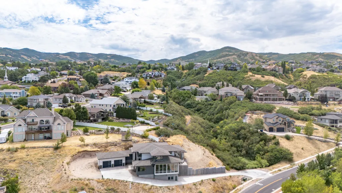
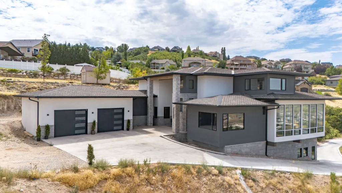
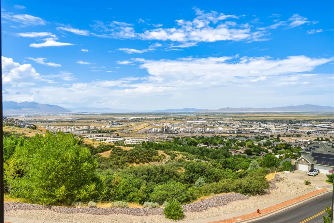
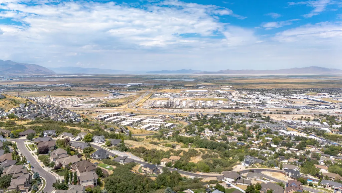
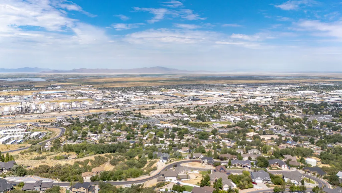
Custom North Salt Lake home designed to capture sweeping views of the Salt Lake Valley, Great Salt Lake, and surrounding mountains. Nearly all 5,400+ finished sq ft are above grade, allowing the main living spaces to take full advantage of the views through expansive floor-to-ceiling windows. The open floor plan features a chef's kitchen with quartzite countertops, an oversized island, a butler's pantry, and two dishwashers. The main-level primary suite includes a private balcony, steam shower, soaking tub, walk-in closet, and adjacent laundry. Radiant heated floors run throughout the home, complemented by a heated driveway. Dedicated theater room with a wet bar. Two must-see HUGE heated garages that include a tandem lower garage with room for a workshop, flex room, and adjoining 3/4 bath and abundant storage, along with a separate oversized upper garage with easy family access to the main floor. There is also an **Elevator shaft that is framed and easily accessible for future installation of an elevator**. Conveniently located just minutes from downtown Salt Lake City and Salt Lake International Airport. Square footage figures are provided as a courtesy estimate only and were obtained from Architectural Drawings. Buyer is advised to obtain an independent measurement of the home.
| Elementary School | Middle School | High School |
|---|---|---|
| Orchard Elementary School | South Davis Middle School | Woods Cross High School |
| Price History | |
|---|---|
| 8/4/2026 | Listed $1,785,000 |
General Features
| Living Area | 5485.0 |
|---|---|
| Sewer | Sewer: Connected,Sewer: Public |
| Heating | Gas: Radiant,Radiant Floor |
| Cooling | Central Air |
| Utilities | Natural Gas Connected,Electricity Connected,Sewer Connected,Sewer: Public,Water Connected |
| Roof | Asphalt,Pitched |
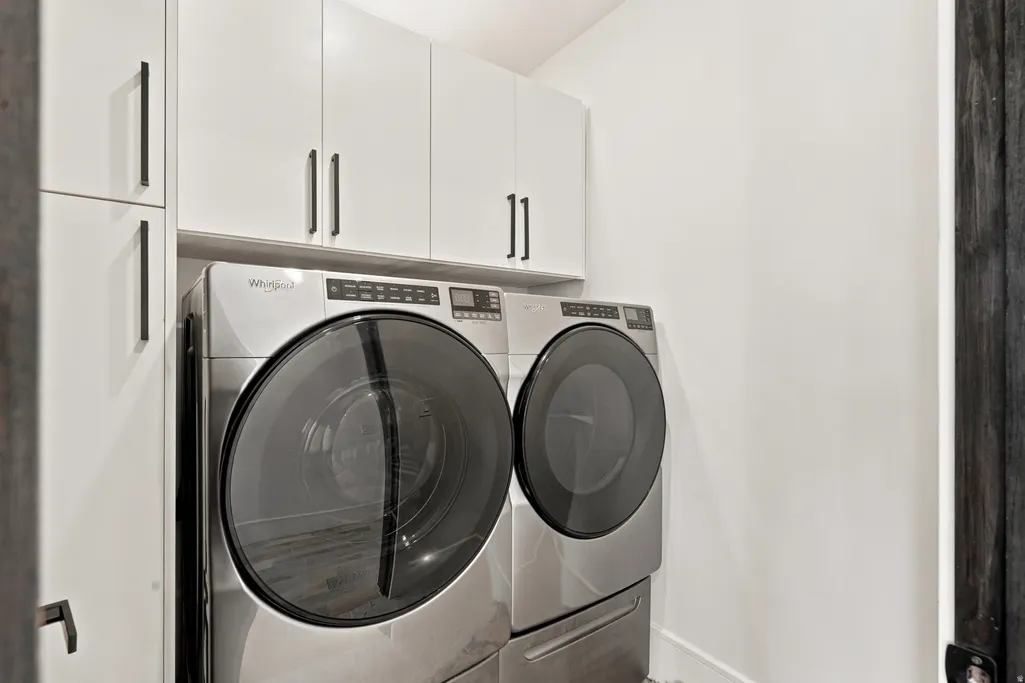
| Appliances | Ceiling Fan,Dryer,Freezer,Microwave,Range Hood,Refrigerator,Washer,Water Softener Owned |
| Zoning | Single-Family |
| Garage Spaces | 6.0 |
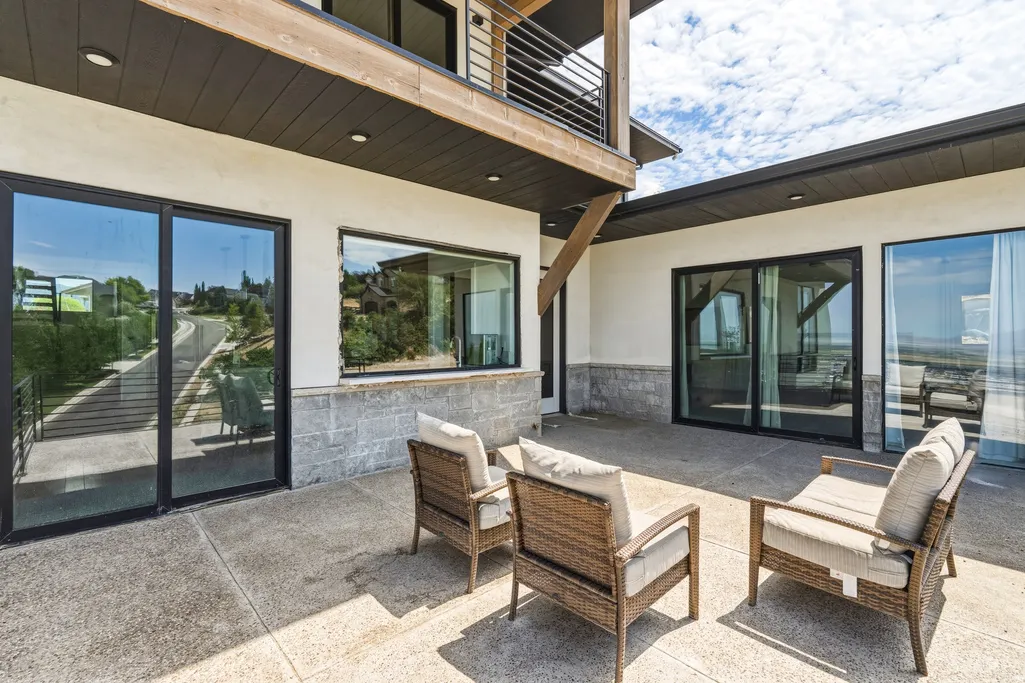
| Patio/Porch Features | Covered,Patio: Open |
| Construction Materials | Asphalt,Composition,Stone,Stucco,ICFs (Insulated Concrete Forms) |
| Year Built | 2024 |
| View | Lake,Mountain(s),Valley |
| Stories Count | 3 |
| Topography | Curb & Gutter,Road: Paved,Sidewalks,Terrain,Flat,Terrain: Grad Slope,View: Lake,View: Mountain,View: Valley |
| Property Subtype | Single Family Residence |
| Current Use | Single Family |
| Accessibility | Accessible Doors,Accessible Hallway(s),Accessible Electrical and Environmental Controls,Accessible Elevator Installed,Accessible Kitchen Appliances,Fully Accessible,Accessible Entrance |
| County | Davis |
| New Construction | No |
| Property Type | Residential |
| HOA | No |
| Attached Garage | Yes |
| Facing Direction | West |
| Garage Y/N | Yes |
| Other Structures | Workshop |
| Total Rooms | 19 |
| Full Baths | 2 |
| Status | Active |
| High School | Woods Cross |
| City | North Salt Lake |
| Senior Community Y/N | No |
| High School District | Davis |
| Zoning Description | R-1 |
| MLS Area | Bntfl; NSL; Cntrvl; WdX; Frmtn |
| Lot Size Units | Acres |
| Lot Size Square Feet | 44431.2 |
| Carport Y/N | No |
| Listing Terms | Cash,Conventional |
| Elementary School | Orchard |
| Property Attached Y/N | No |
| Tax Annual Amount | 6763.0 |
| Home Warranty Y/N | No |
| Middle/Junior High School | South Davis |
| Property Condition | Blt./Standing |
| Lease Considered Y/N | No |
| Living Area Units | Square Feet |
| Standard Status | Active |
| Middle/Junior School District | Davis |
| Elementary School District | Davis |
| PostalCity | North Salt Lake |
| ADU | No |
Interior Features
| Interior Amenities | Bar: Wet,Bath: Primary,Bath: Sep. Tub/Shower,Closet: Walk-In,Den/Office,Disposal,Gas Log,Great Room,Oven: Double,Oven: Wall,Range: Countertop,Range: Gas,Theater Room |
|---|---|
| Basement | Walk-Out Access |
| Flooring | Carpet,Hardwood,Marble,Stone,Tile |
| Total Fireplaces | 3 |
| Fireplace Features | Insert |
| Air Conditioning Y/N | Yes |
| Heating Y/N | Yes |
| Window Features | Drapes,Shades |
| Fireplace Y/N | Yes |
| Above Grade Finished Area | 5485.0 |
| Half Baths | 1 |
| 3/4 Baths | 2 |
| Laundry Features | Electric Dryer Hookup |
| Total Bedrooms | 4 |
| Total Baths | 5 |
| 1/2 Baths | 1 |
| Basement Finished | 100 |
Exterior Features
| Exterior Amenities | Balcony,Basement Entrance,Double Pane Windows,Entry (Foyer),Patio: Covered,Sliding Glass Doors,Walkout,Patio: Open |
|---|---|
| Parking Features | Attached,Extra Height,Extra Width,Heated,Opener,Extra Length,Workshop,Electric Vehicle Charging Station |
| Lot Features | Curb & Gutter,Road: Paved,Sidewalks,Terrain: Grad Slope,View: Lake,View: Mountain,View: Valley |
| Water Source | Culinary |
| Total Parking | 6.0 |
| Inclusions | Ceiling Fan,Dryer,Fireplace Insert,Freezer,Microwave,Range,Range Hood,Refrigerator,Washer,Water Softener: Own,Window Coverings,Projector,Video Door Bell(s),Video Camera(s),Smart Thermostat(s) |
| Lot Size Area | 1.02 |
| Spa | No |
| Building Area Total | 5485.0 |
| Lot Dimensions | 0.0x0.0x0.0 |
| Lot Size Acres | 1.02 |
| Frontage Length | 0.0 |
| Private Pool | No |
| Waterfront Y/N | No |
| Covered Spaces | 6.0 |
| RV Parking Dimensions | 0.00 |
| Other Equipment | Fireplace Insert,Window Coverings,Projector |
| Horse Y/N | No |
Amenities
- Foreclosure
- Views
- Short Sale
- New Construction
- Adult 55+
- Lease To Own
- No HOA Fees
- Furnished
- Primary On Main
- Air Conditioning
- Seller Finance
- Green
- Fixer Upper
- Horse
- Golf
- Fireplace
- Deck
- Garage
- Basement
- Pool
Property vs Single Family Average in 84054
Price
Taxes
Year Built
Visits
 The multiple listing information is provided by Park City Board of Realtors® from a copyrighted compilation of listings. The compilation of listings and each individual listing are © 2026 Park City Board of Realtors®, All Rights Reserved. Access to the multiple listing information through this website is made available by Keller Williams Park City Real Estate as a member of the Park City Board of Realtors® multiple listing service.
 Wasatch Front Regional MLS - Salt Lake Board of REALTORS® All information deemed reliable but not guaranteed. All properties are subject to prior sale, change or withdrawal. Neither listing broker(s) or information provider(s) shall be responsible for any typographical errors, misinformation, misprints and shall be held totally harmless. Listing(s) information is provided for consumer's personal, non-commercial use and may not be used for any purpose other than to identify prospective properties
 Washington County Board of REALTORS® All information deemed reliable but not guaranteed. All properties are subject to prior sale, change or withdrawal. Neither listing broker(s) or information provider(s) shall be responsible for any typographical errors, misinformation, misprints and shall be held totally harmless. Listing(s) information is provided for consumer's personal, non-commercial use and may not be used for any purpose other than to identify prospective properties consumers may be
 Iron County MLS® (ICBOR) All information deemed reliable but not guaranteed. All properties are subject to prior sale, change or withdrawal. Neither listing broker(s) or information provider(s) shall be responsible for any typographical errors, misinformation, misprints and shall be held totally harmless. Listing(s) information is provided for consumer's personal, non-commercial use and may not be used for any purpose other than to identify prospective properties consumers may be interested
