

Address
1714 Ridge Point Dr E, Bountiful, UT
Price
$ 2,200,000
Property Attributes
- MLS#2183424
- TypeSingle Family
- Listing Status Active
- CountyDAVIS
- CityBountiful
- AreaBntfl
- NeighborhoodRIDGE SUB
- Zip84010
- StyleRambler/Ranch
- Year Built1995
- Taxes$ 11935
- Price$ 2,200,000
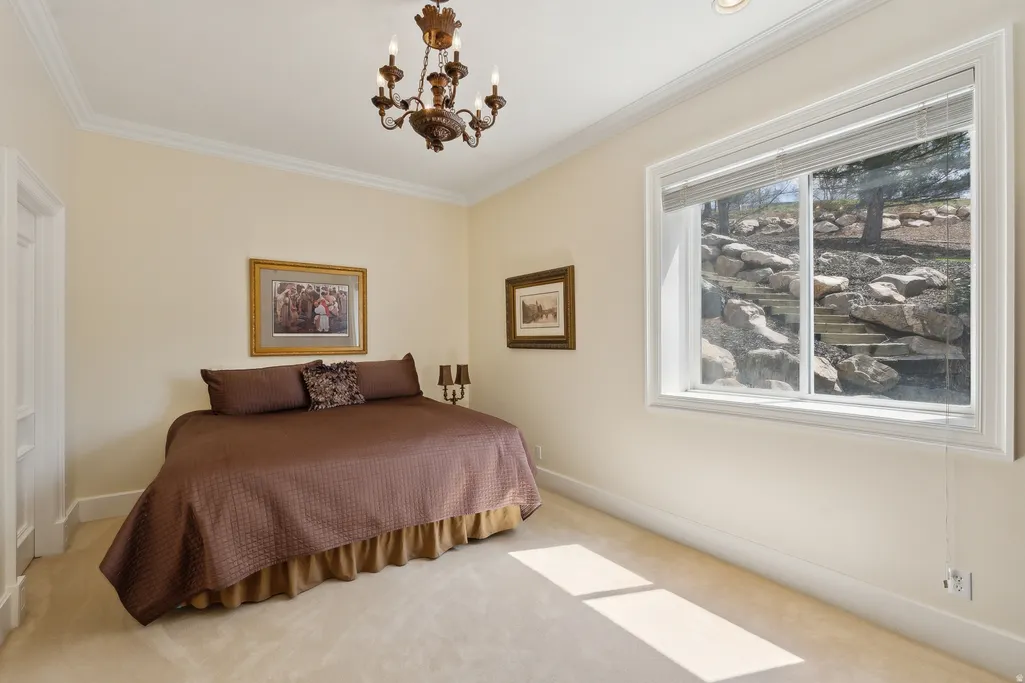
- Bedrooms6
- Full Bathrooms4
- Half Bathrooms1
- Sqr Footage8134
- Lot Size1.24 Acres
Data Source:
Wasatch Front Regional MLS (WFRMLS)
Property Description
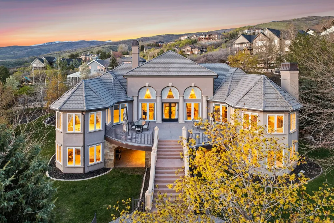
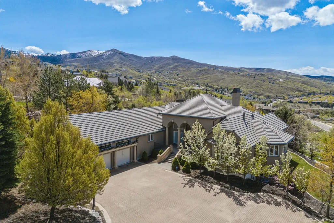
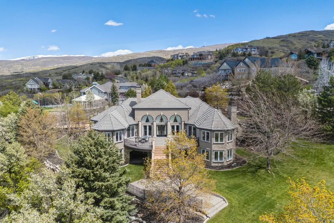
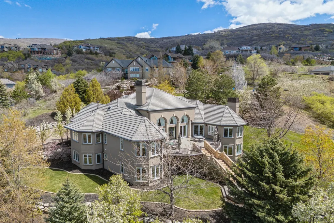
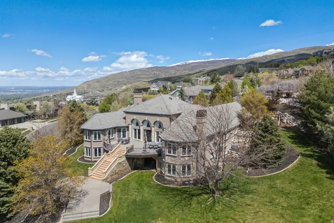
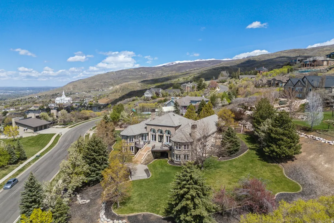
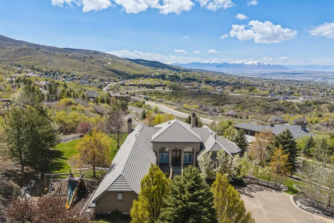
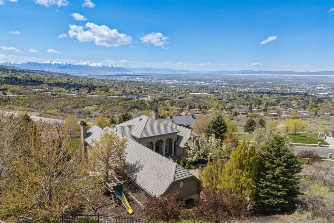
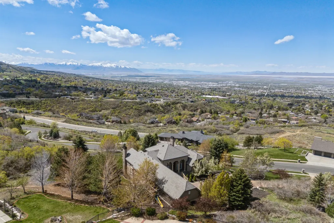
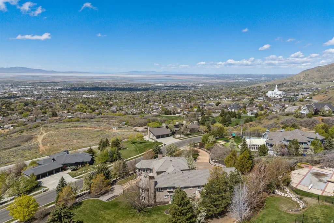
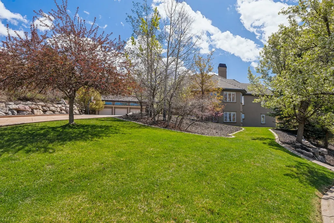
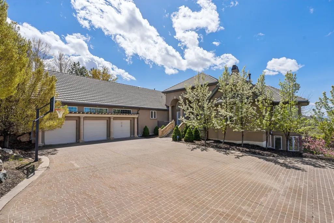
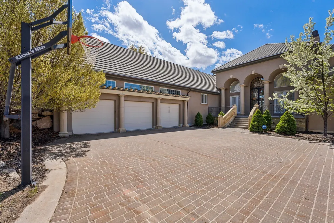
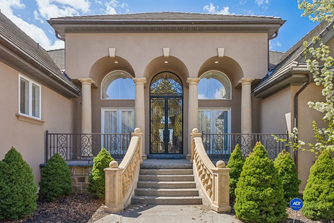
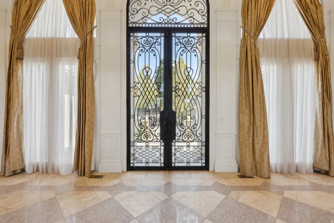
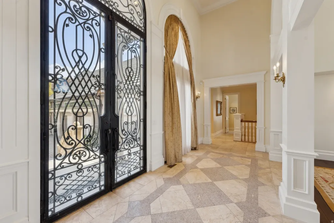
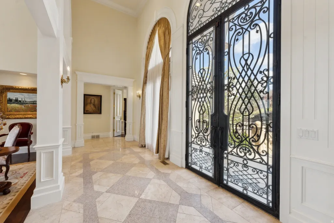
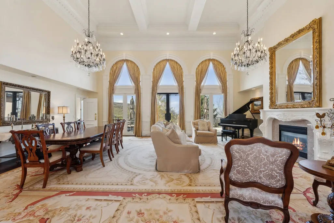
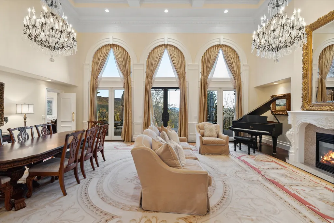
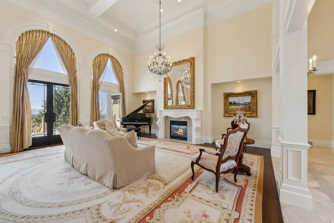
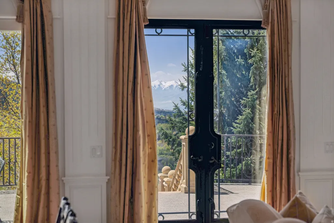
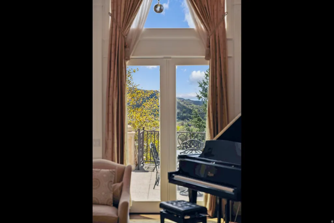
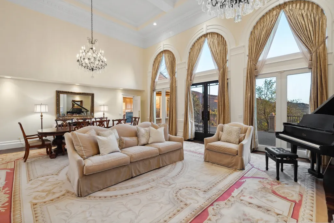
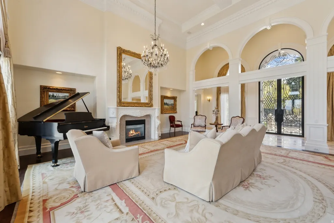
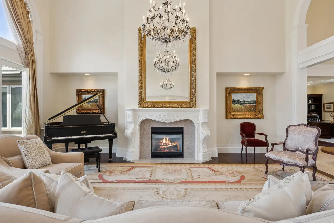
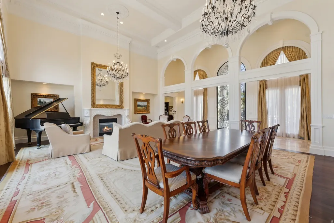
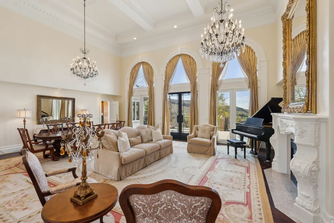
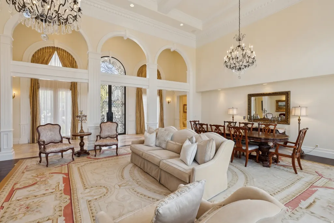
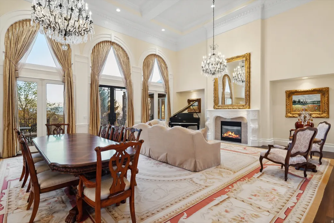
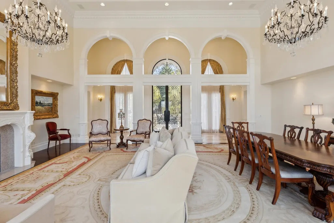
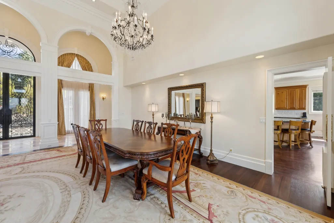
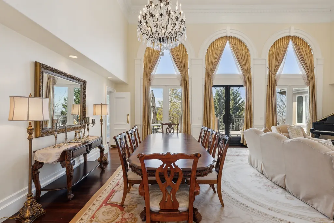
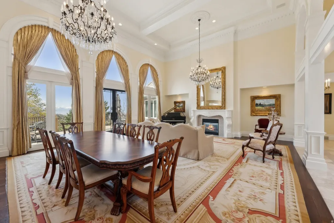
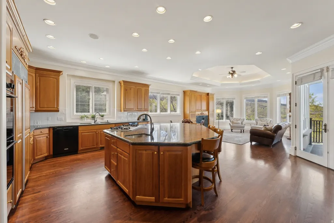
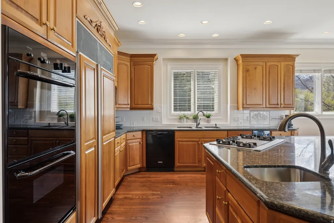
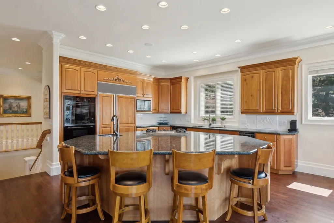
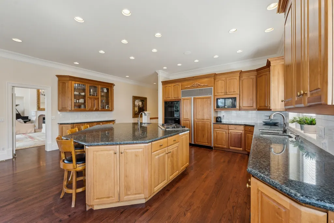
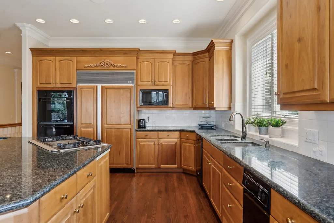
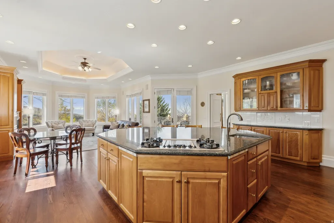
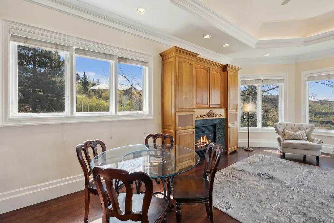
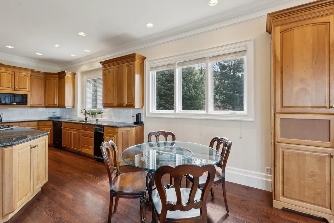
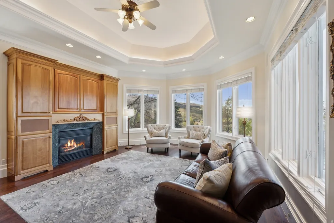
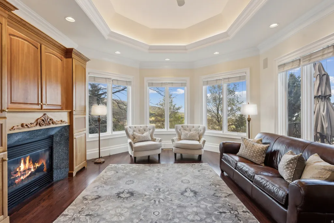
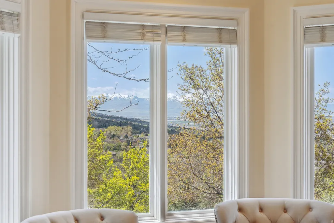
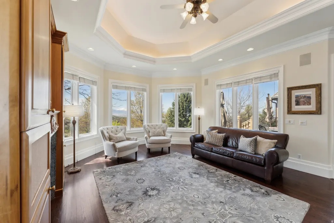
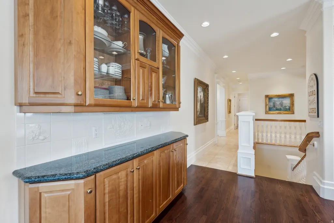
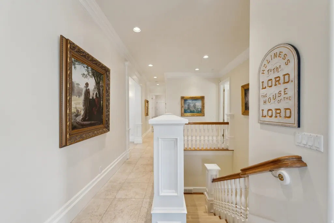
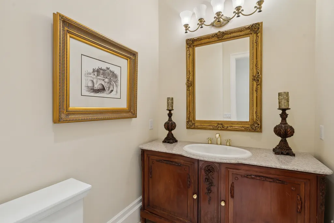
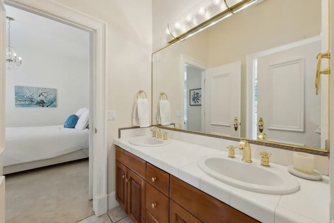
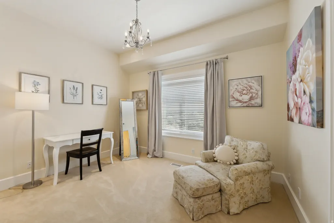
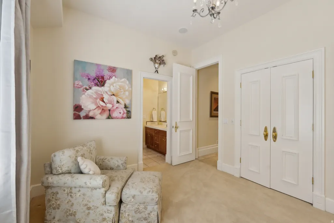
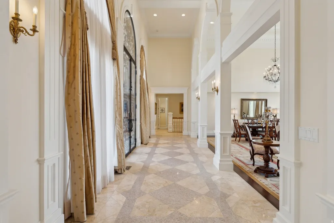
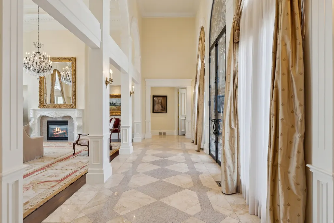
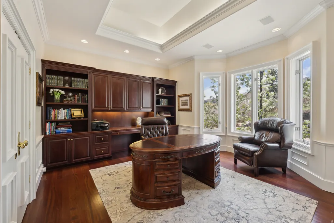
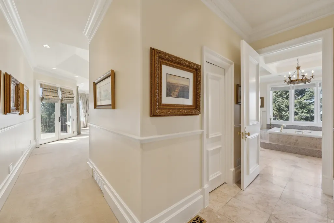
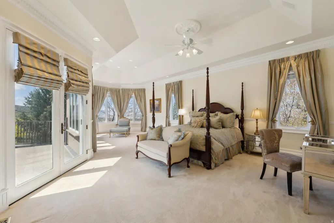
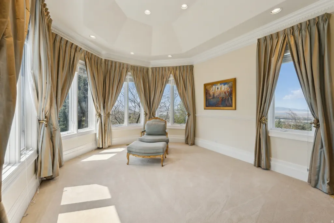
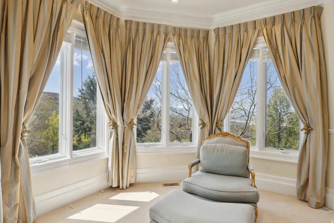
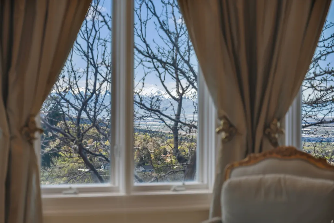
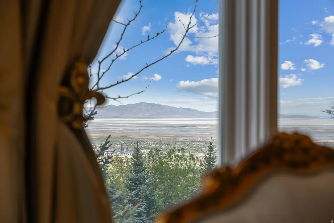
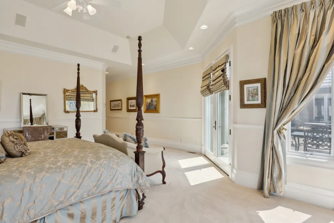
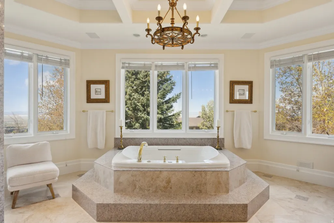
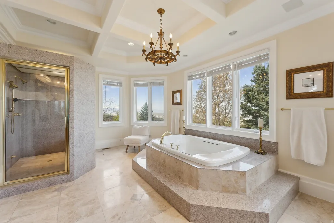
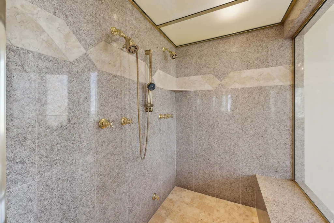
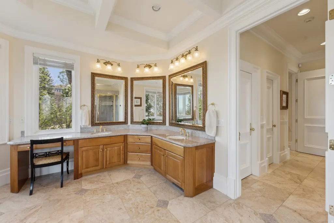
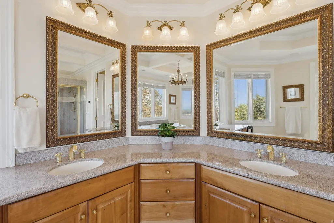
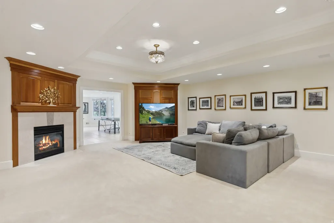
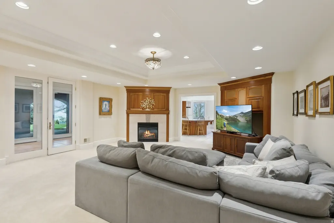
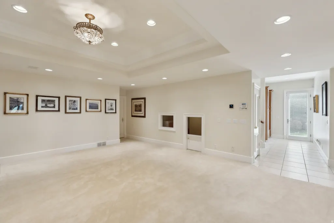
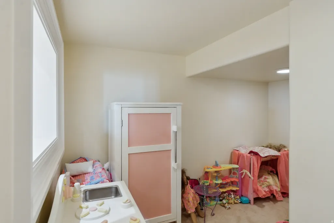
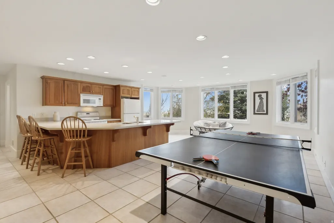
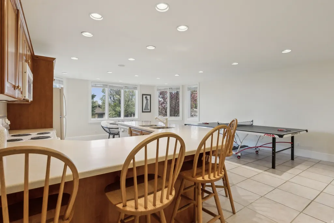
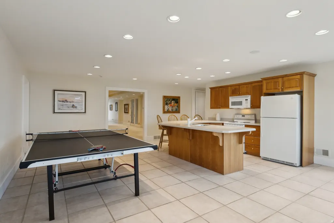
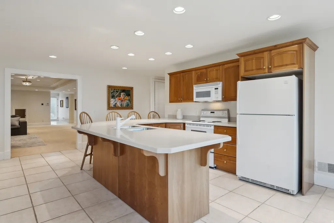
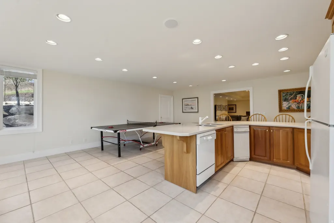
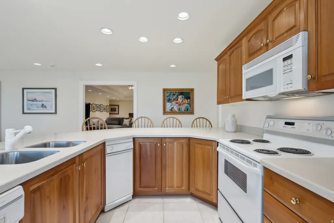
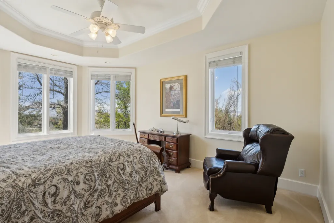
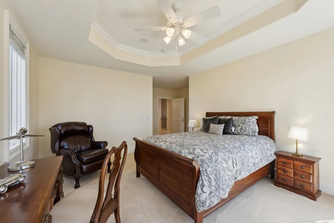
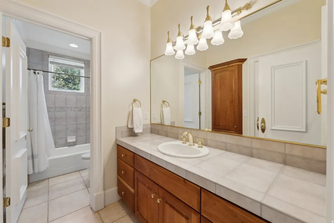
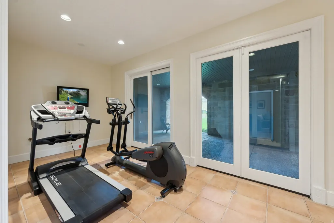
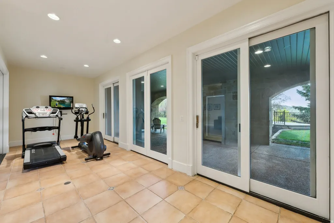
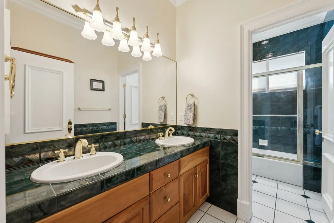
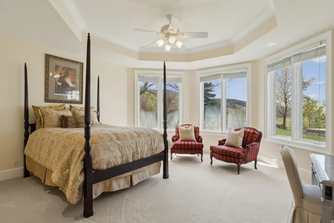
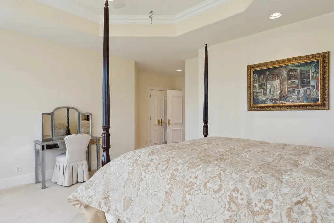
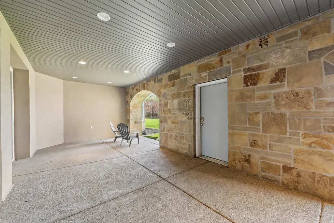
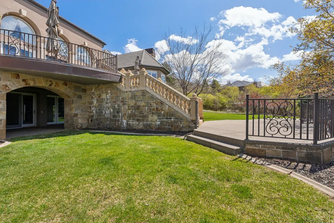
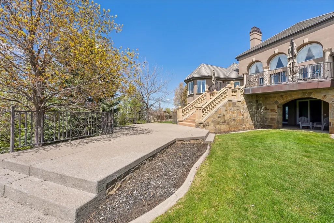
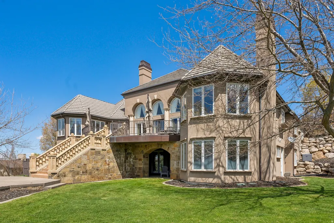
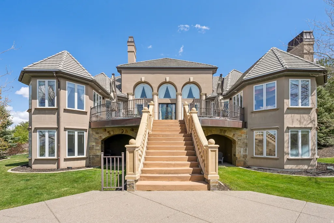
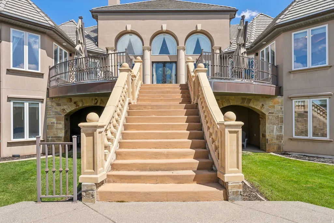
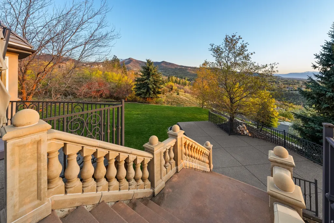
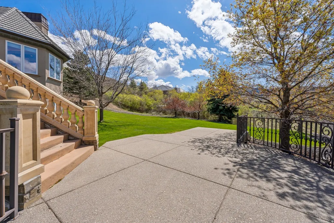
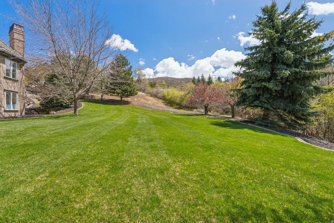
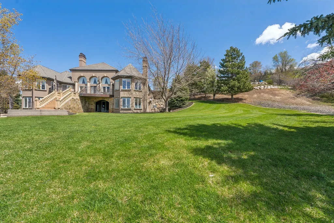
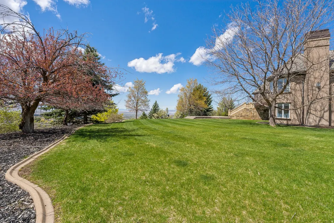
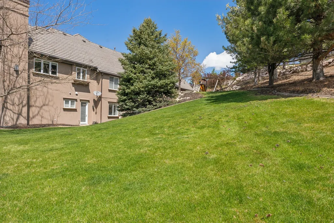
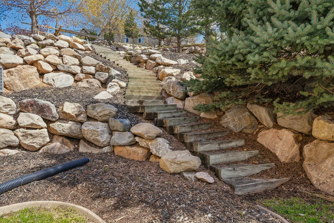
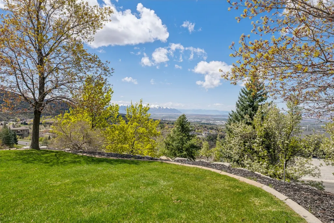
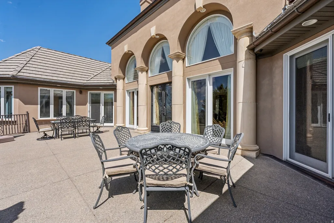
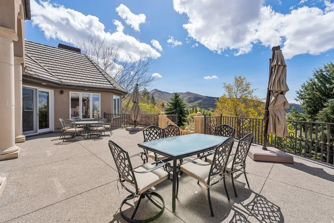
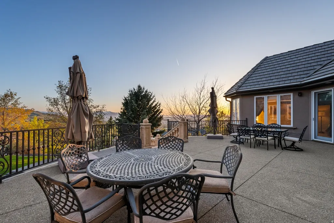
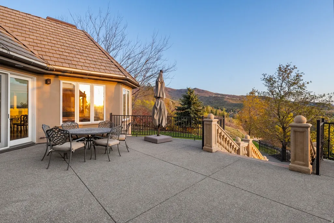
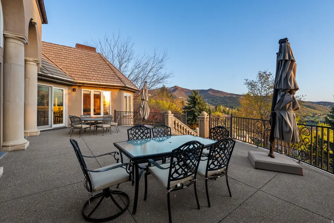
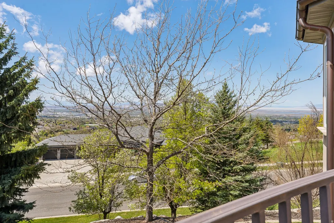
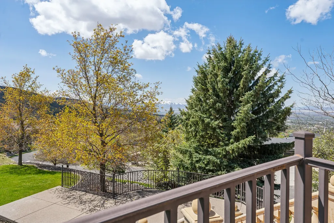
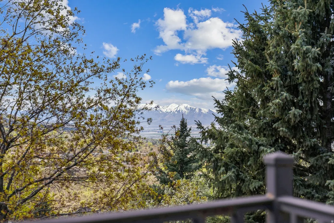
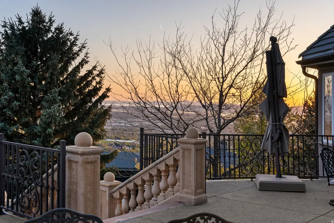
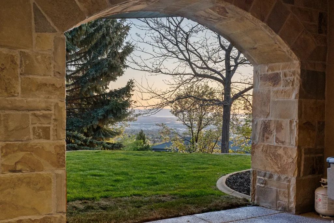
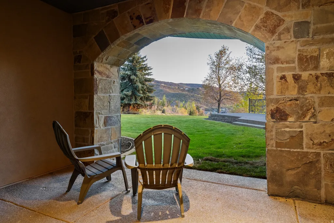
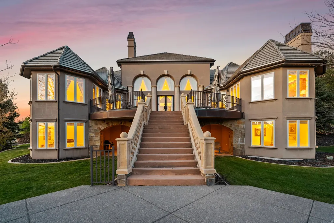
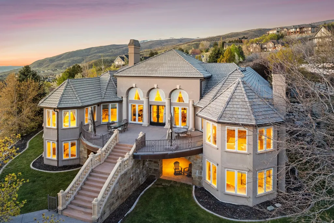
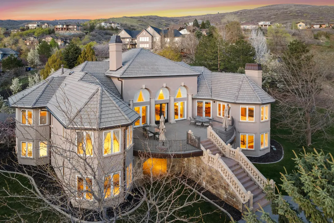
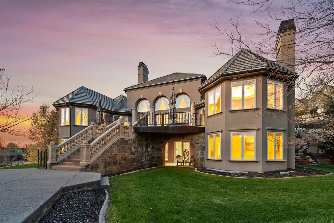
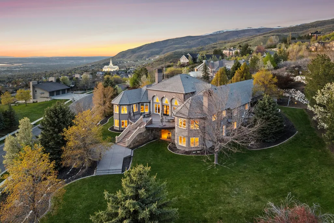
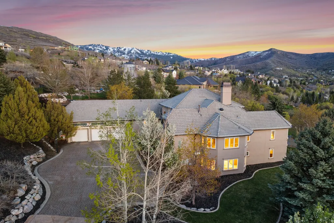
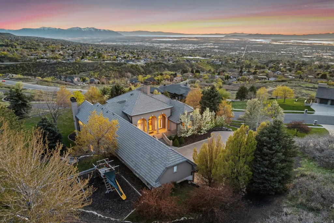
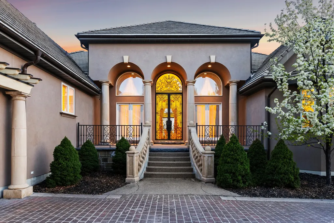
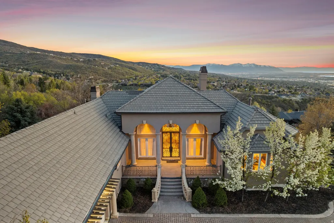
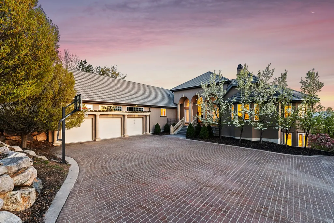
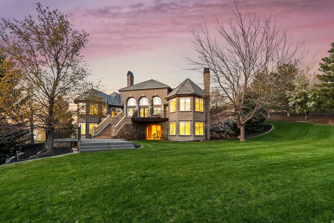
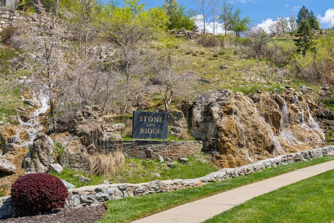
This magnificent custom home, with its spectacular views, is in the prestigious Stone Ridge neighborhood high on the Bountiful bench! Approach the entrance of this home up the grand staircase and through the custom iron glass front doors and be amazed! It's not often you see such a grand entrance hall and equally grand living room with an ornate 20-foot ceiling, floor to ceiling windows, beautiful crystal chandeliers, custom marble fireplace, and marble tile floors, Walk through the grand living room through another set of iron doors out onto the grand veranda which overlooks the valley below and a large flat backyard with is perfect for a future pool! This home features two large kitchens, two additional family rooms, a main floor study and a large master suite. At day's end, imagine retreating to the master suite and enjoy enough for a sitting area, double walk-in closets, jetted tub, and large walk-in steam shower. Can you only imagine? This 1995 Parade of Homes will not disappoint. Excellent location! minutes from two golf courses, hiking, can biking trails. Within 45 minutes of 10 ski resorts. Short 15 minutes to downtown Salt Lake City or SLC International Airport.
| Elementary School | Middle School | High School |
|---|---|---|
| Valley View Elementary School | Mueller Park Middle School | Bountiful High School |
| Price History | |
|---|---|
| 9/4/2026 | Listed $2,200,000 |
General Features
| Living Area | 8134.0 |
|---|---|
| Sewer | Sewer: Connected |
| Heating | Forced Air,Gas: Central |
| Cooling | Central Air |
| Utilities | Natural Gas Connected,Electricity Connected,Sewer Connected,Water Connected |
| Roof | Tile |
| Appliances | Ceiling Fan,Trash Compactor,Microwave,Refrigerator,Water Softener Owned |
| Zoning | Single-Family |
| HOA Fee | 1250.0 |
| Garage Spaces | 3.0 |
| Patio/Porch Features | Covered,Porch: Open |
| Architectural Style | Rambler/Ranch |
| Security Features | Security System |
| Construction Materials | Aluminum,Stone,Stucco |
| Year Built | 1995 |
| View | Lake,Mountain(s),Valley |
| Stories Count | 2 |
| Topography | Curb & Gutter,Secluded Yard,Sidewalks,Terrain,Flat,Terrain: Grad Slope,View: Lake,View: Mountain,View: Valley,View: Water |
| Property Subtype | Single Family Residence |
| Current Use | Single Family |
| Assoc Fee Paid Per | Annually |
| County | Davis |
| New Construction | No |
| Property Type | Residential |
| HOA | Yes |
| Attached Garage | Yes |
| Subdivision Name | RIDGE SUB |
| Facing Direction | Northwest |
| Garage Y/N | Yes |
| Total Rooms | 27 |
| Full Baths | 4 |
| Status | Active |
| High School | Bountiful |
| City | Bountiful |
| Association Name | Dean Collinwood |
| Senior Community Y/N | No |
| High School District | Davis |
| Open Parking Spaces | 8.0 |
| MLS Area | Bntfl; NSL; Cntrvl; WdX; Frmtn |
| Lot Size Units | Acres |
| Lot Size Square Feet | 54014.4 |
| Carport Y/N | No |
| Listing Terms | Cash,Conventional |
| Elementary School | Valley View |
| Property Attached Y/N | No |
| Tax Annual Amount | 11935.0 |
| Home Warranty Y/N | No |
| Middle/Junior High School | Mueller Park |
| Property Condition | Blt./Standing |
| Lease Considered Y/N | No |
| Living Area Units | Square Feet |
| Standard Status | Active |
| Middle/Junior School District | Davis |
| Elementary School District | Davis |
| PostalCity | Bountiful |
| ADU | No |
Interior Features
| Interior Amenities | Alarm: Security,Bath: Primary,Bath: Sep. Tub/Shower,Central Vacuum,Closet: Walk-In,Den/Office,Disposal,Floor Drains,French Doors,Gas Log,Great Room,Jetted Tub,Kitchen: Second,Oven: Double,Oven: Wall, |
|---|---|
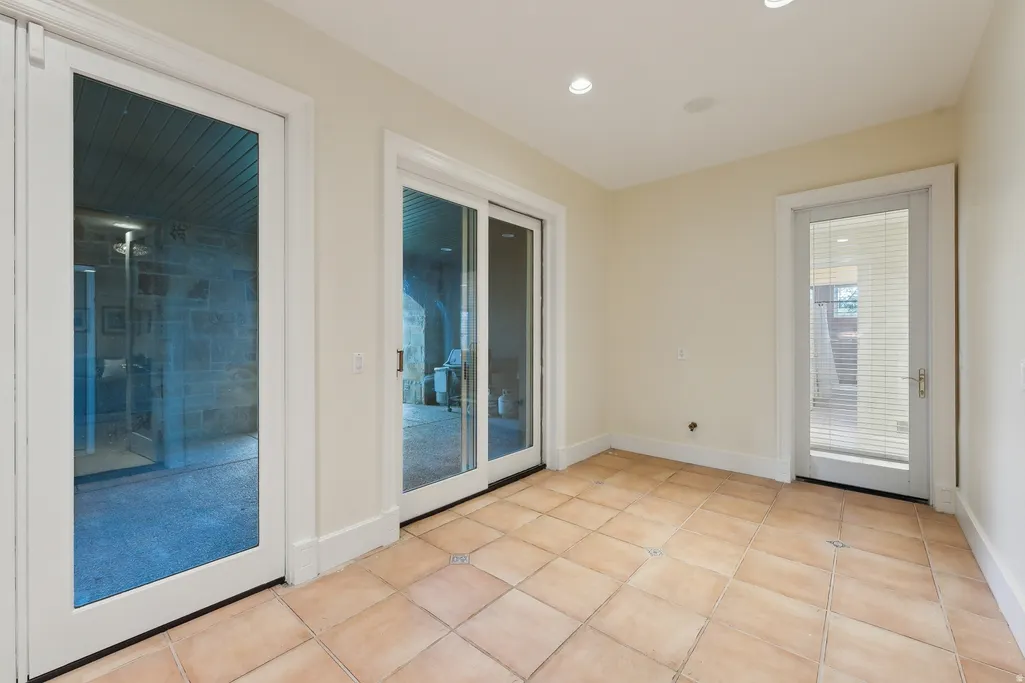
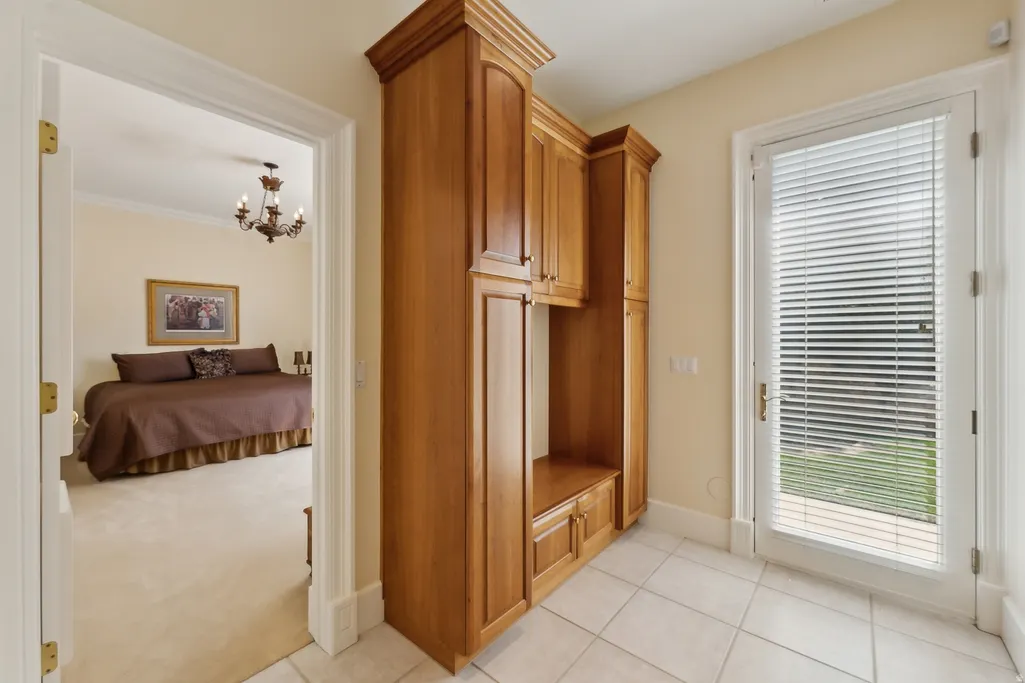
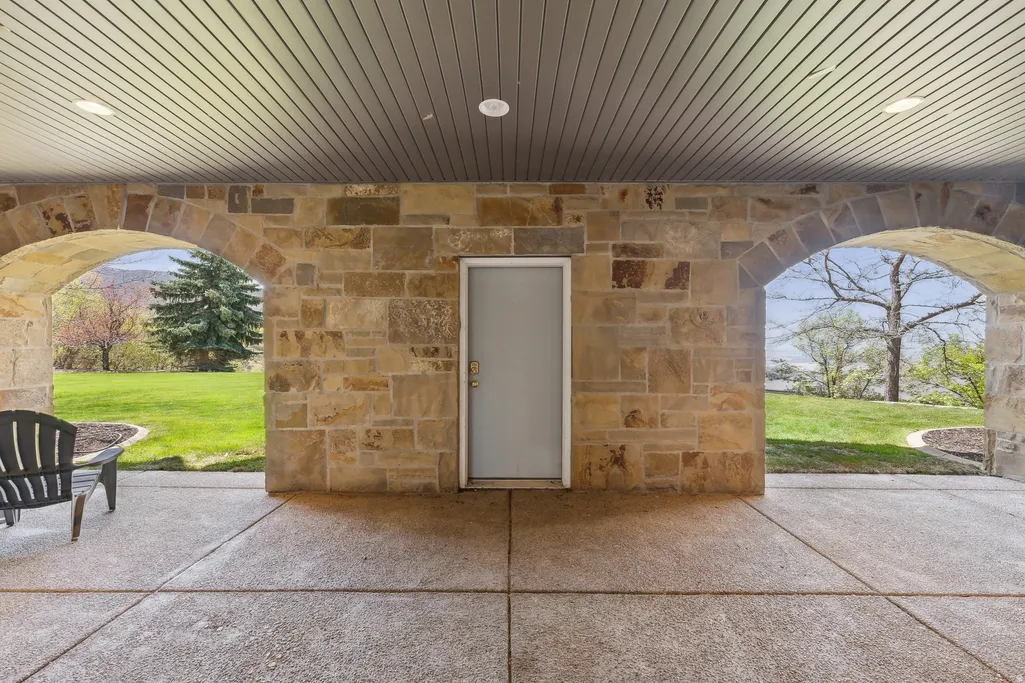
| Basement | Daylight,Entrance,Full,Walk-Out Access |
| Flooring | Carpet,Hardwood,Marble,Stone,Tile |
| Total Fireplaces | 3 |
| Air Conditioning Y/N | Yes |
| Heating Y/N | Yes |
| Window Features | Blinds,Drapes |
| Fireplace Y/N | Yes |
| Above Grade Finished Area | 4067.0 |
| Half Baths | 1 |
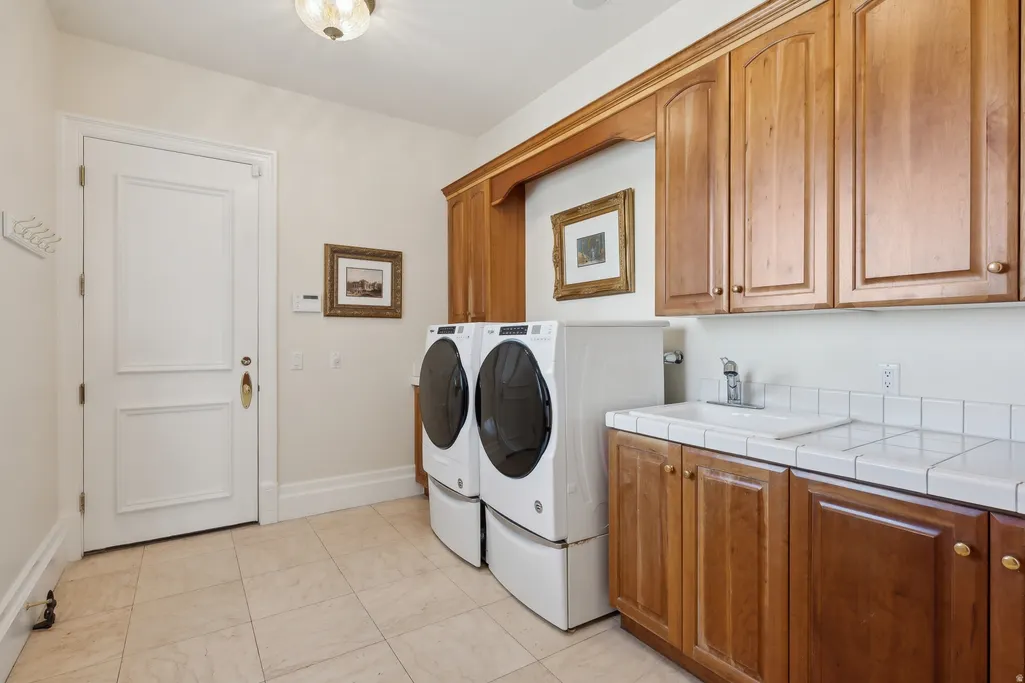
| Laundry Features | Electric Dryer Hookup |
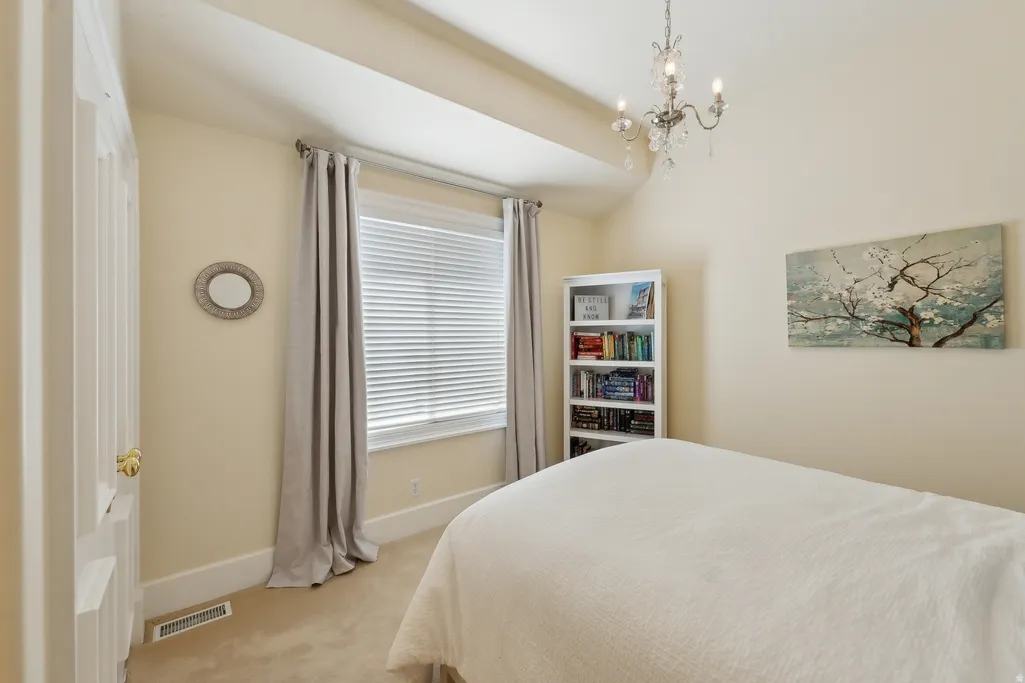
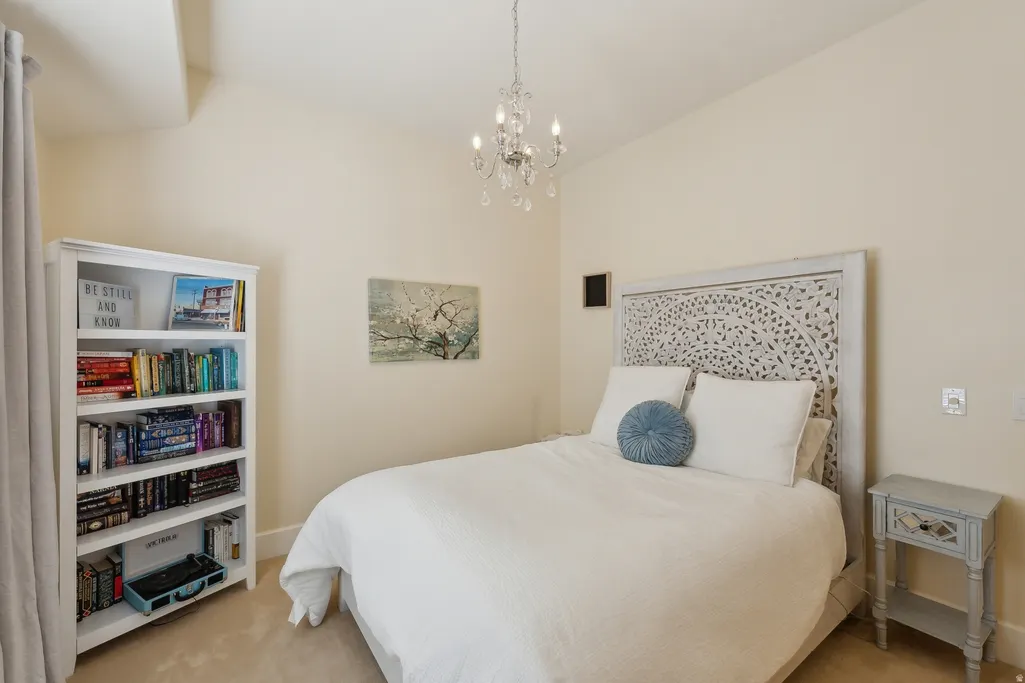
| Total Bedrooms | 6 |
| Main Level Bedrooms | 3 |
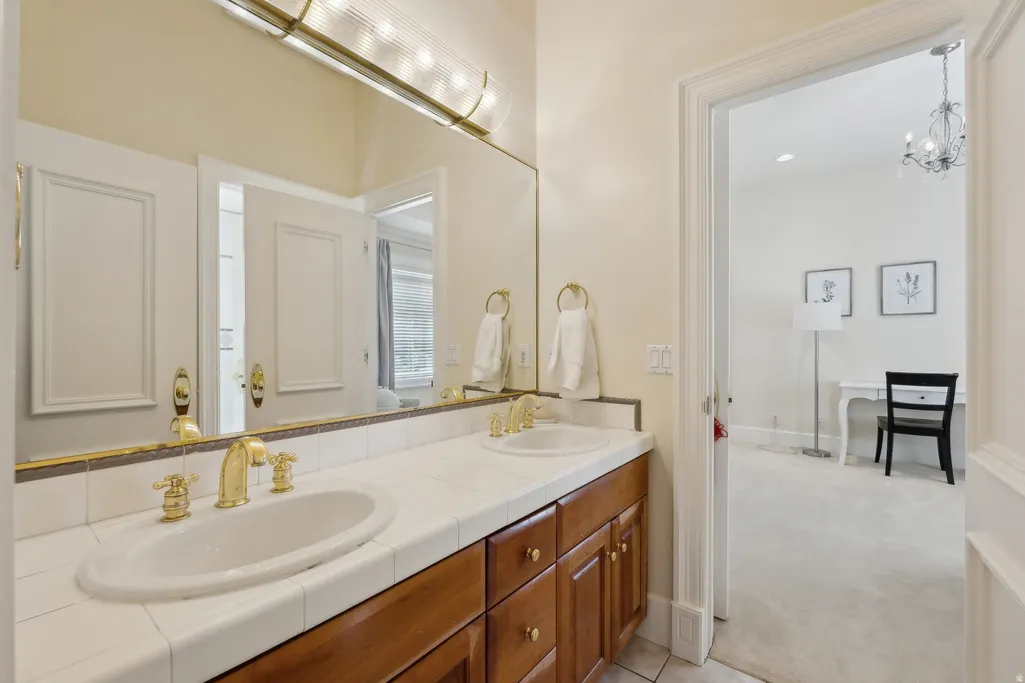
| Total Baths | 5 |
| 1/2 Baths | 1 |
| Basement Finished | 95 |
Exterior Features
| Exterior Amenities | Attic Fan,Balcony,Double Pane Windows,Entry (Foyer),Patio: Covered,Porch: Open,Walkout |
|---|---|
| Vegetation | Landscaping: Full,Mature Trees,Pines |
| Parking Features | Attached,Extra Height,Extra Width,Opener,Electric Vehicle Charging Station |
| Lot Features | Curb & Gutter,Secluded,Sidewalks,Terrain: Grad Slope,View: Lake,View: Mountain,View: Valley,View: Water |
| Water Source | Culinary |
| Total Parking | 11.0 |
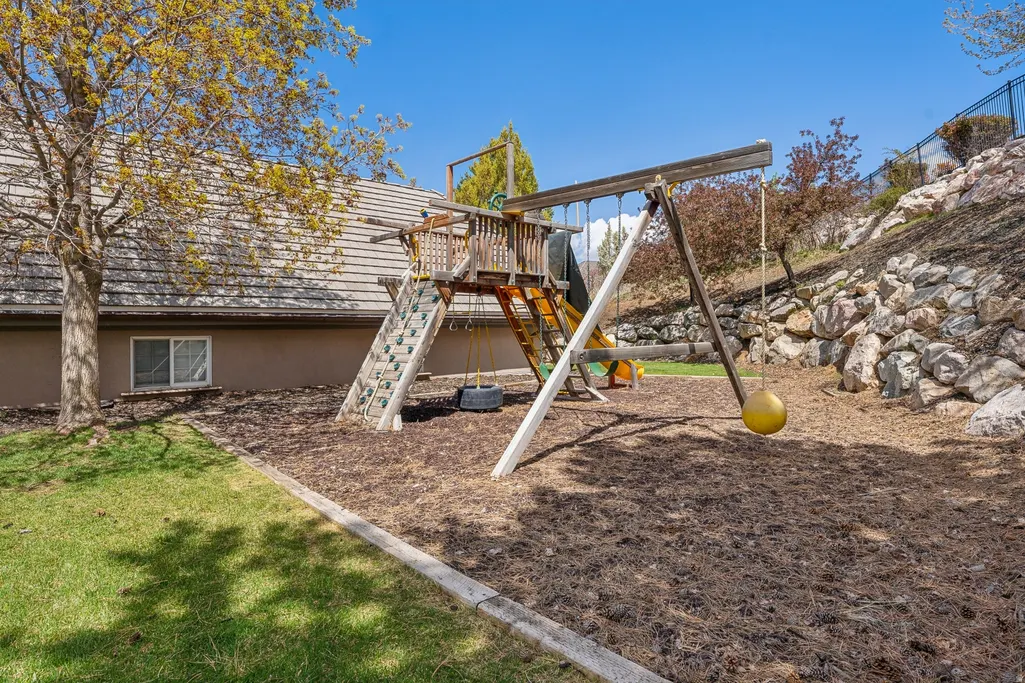
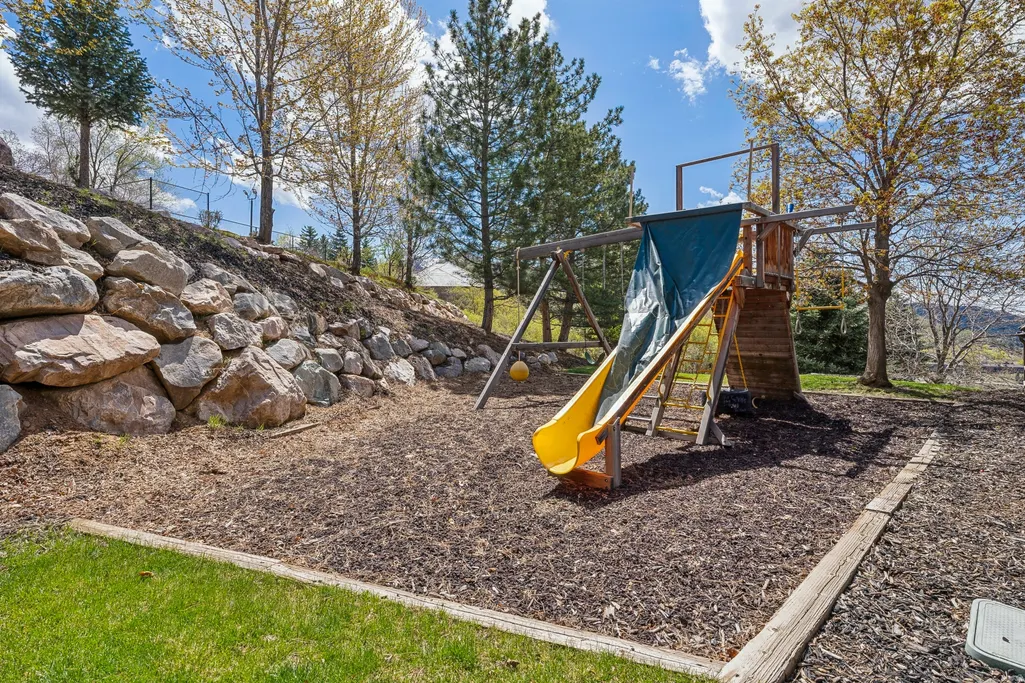
| Inclusions | Alarm System,Basketball Standard,Ceiling Fan,Compactor,Humidifier,Microwave,Range,Refrigerator,Swing Set,Water Softener: Own,Wood Stove |
| Lot Size Area | 1.24 |
| Spa | No |
| Building Area Total | 8134.0 |
| Lot Dimensions | 0.0x0.0x0.0 |
| Lot Size Acres | 1.24 |
| Frontage Length | 0.0 |
| Private Pool | No |
| Waterfront Y/N | No |
| Covered Spaces | 3.0 |
| Door Features | French Doors |
| RV Parking Dimensions | 0.00 |
| Other Equipment | Alarm System,Basketball Standard,Humidifier,Swing Set,Wood Stove |
| Horse Y/N | No |
Amenities
- Foreclosure
- Views
- Short Sale
- New Construction
- Adult 55+
- Lease To Own
- No HOA Fees
- Furnished
- Primary On Main
- Air Conditioning
- Seller Finance
- Green
- Fixer Upper
- Horse
- Golf
- Fireplace
- Deck
- Garage
- Basement
- Pool
Property vs Single Family Average in 84010
Price
Taxes
Year Built
 The multiple listing information is provided by Park City Board of Realtors® from a copyrighted compilation of listings. The compilation of listings and each individual listing are © 2026 Park City Board of Realtors®, All Rights Reserved. Access to the multiple listing information through this website is made available by Keller Williams Park City Real Estate as a member of the Park City Board of Realtors® multiple listing service.
 Wasatch Front Regional MLS - Salt Lake Board of REALTORS® All information deemed reliable but not guaranteed. All properties are subject to prior sale, change or withdrawal. Neither listing broker(s) or information provider(s) shall be responsible for any typographical errors, misinformation, misprints and shall be held totally harmless. Listing(s) information is provided for consumer's personal, non-commercial use and may not be used for any purpose other than to identify prospective properties
 Washington County Board of REALTORS® All information deemed reliable but not guaranteed. All properties are subject to prior sale, change or withdrawal. Neither listing broker(s) or information provider(s) shall be responsible for any typographical errors, misinformation, misprints and shall be held totally harmless. Listing(s) information is provided for consumer's personal, non-commercial use and may not be used for any purpose other than to identify prospective properties consumers may be
 Iron County MLS® (ICBOR) All information deemed reliable but not guaranteed. All properties are subject to prior sale, change or withdrawal. Neither listing broker(s) or information provider(s) shall be responsible for any typographical errors, misinformation, misprints and shall be held totally harmless. Listing(s) information is provided for consumer's personal, non-commercial use and may not be used for any purpose other than to identify prospective properties consumers may be interested
